
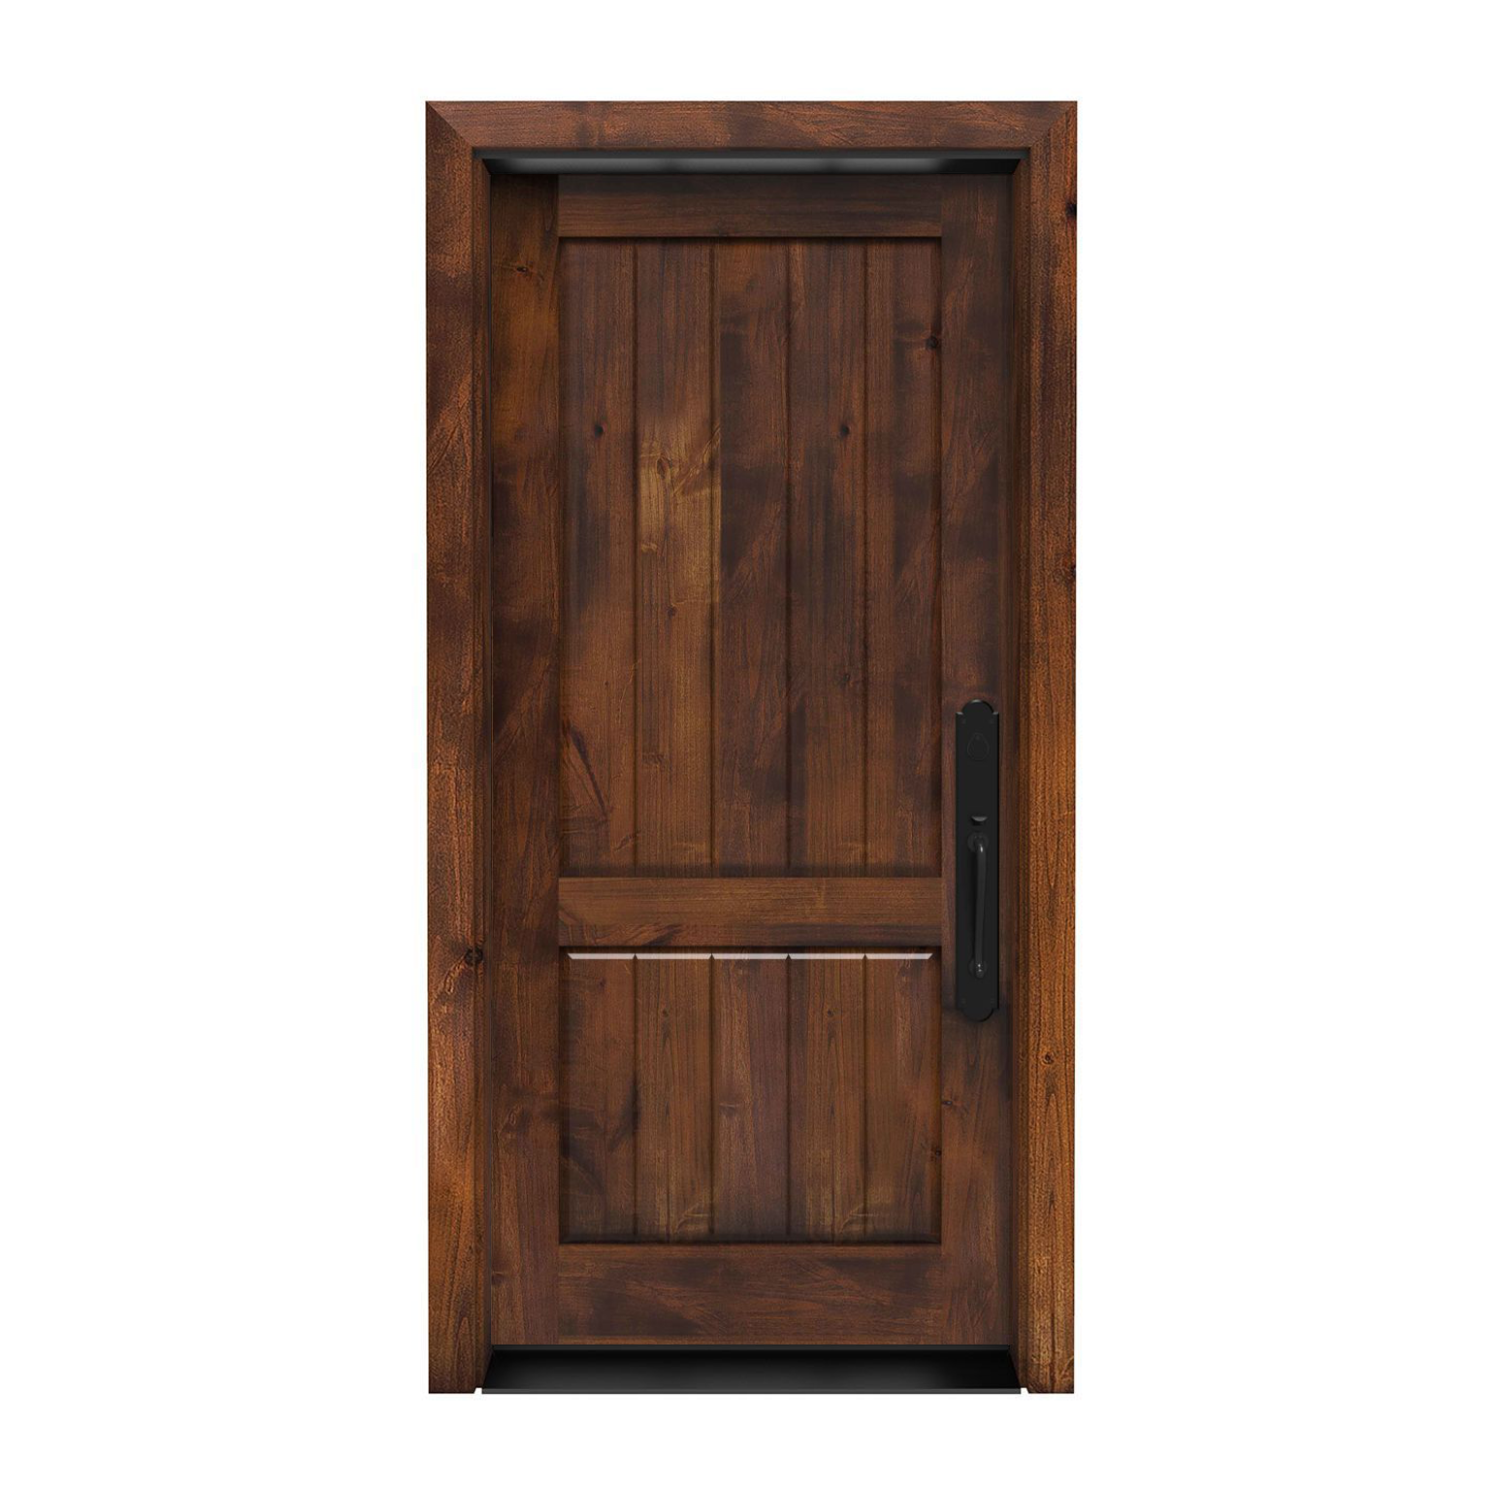
36″ × 84″ Exterior
Altitude Front Door 36 x 84 in
Door panel dimensions; not the rough opening or framed-unit size.
$2,012.00
Customize Your Door1.800.891.8312
Free Shipping Details
Most orders over $500 qualify. Free shipping applies to Barn Door Hardware, Barn Doors, and Pocket Doors over $500.
Note: Front doors, interior doors, shower doors, slab doors, any oversized door (wider than 3ft or taller than 7ft), and any special order doors have shipping costs calculated at checkout. Some barn door hardware track lengths do not qualify for free shipping.

Made to order. Made for your home.
Give a seven-foot entrance a finished look with a door designed for its proportions. These 36 x 84 exterior doors, also written 3′0″ x 7′0″, open with the size selected. Explore the finish and glass choices on each made-to-order design, then review the panel, frame and swing details with your installer before ordering.
36″ wide × 84″ high3′0″ × 7′0″ door panel
Explore made-to-order 36 × 84 exterior door slabs. Choose your style, then review the available finish, frame and hardware options for that design.
36″ × 84″ Exterior
Door panel dimensions; not the rough opening or framed-unit size.
$2,012.00
Customize Your Door
36″ × 84″ Exterior
Door panel dimensions: 36 inches wide by 84 inches high; not the rough opening or framed-unit size.
$3,121.00
Customize Your Door
36″ × 84″ Exterior
Door panel dimensions: 36 inches wide by 84 inches high; not the rough opening or framed-unit size.
$2,770.00
Customize Your Door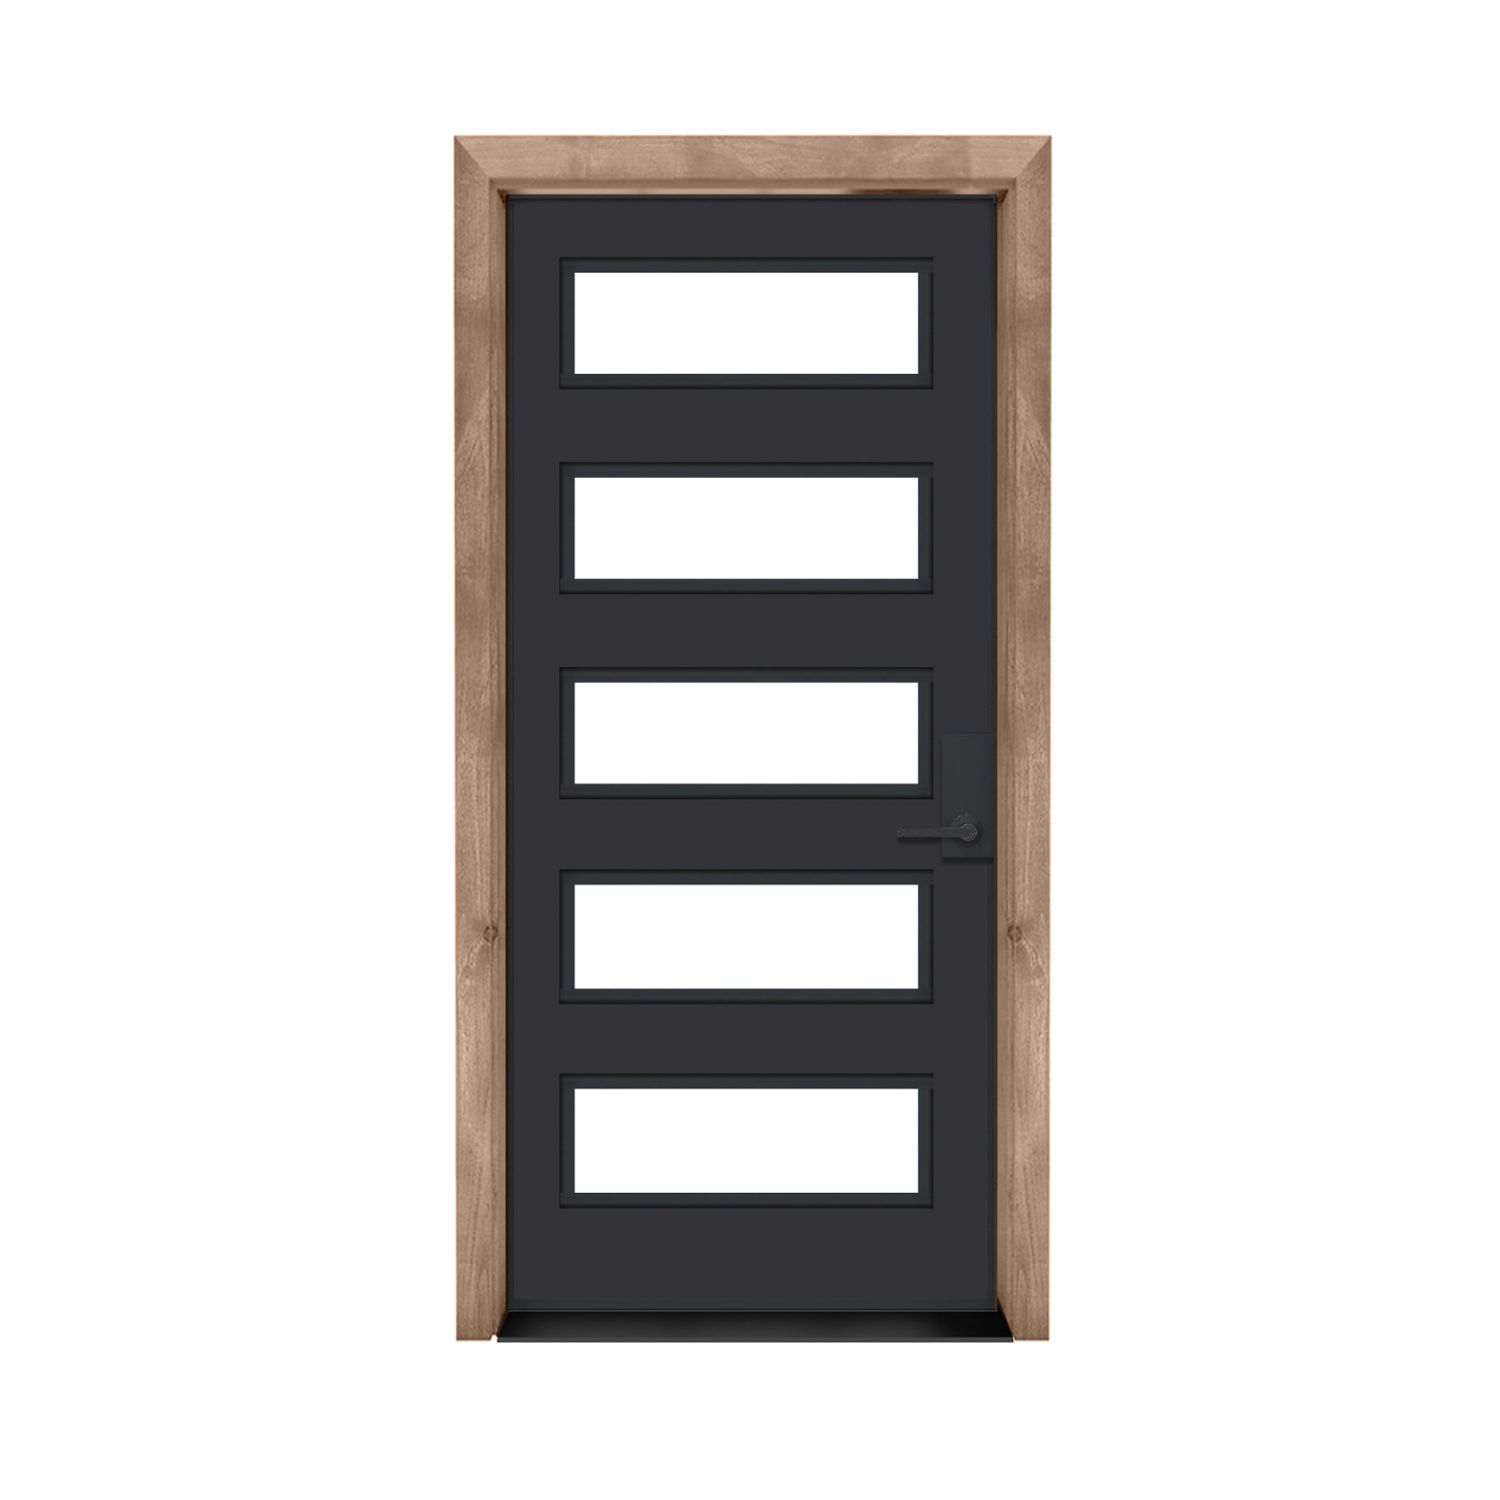
36″ × 84″ Exterior
Door panel dimensions: 36 inches wide by 84 inches high; not the rough opening or framed-unit size.
$3,121.00
Customize Your Door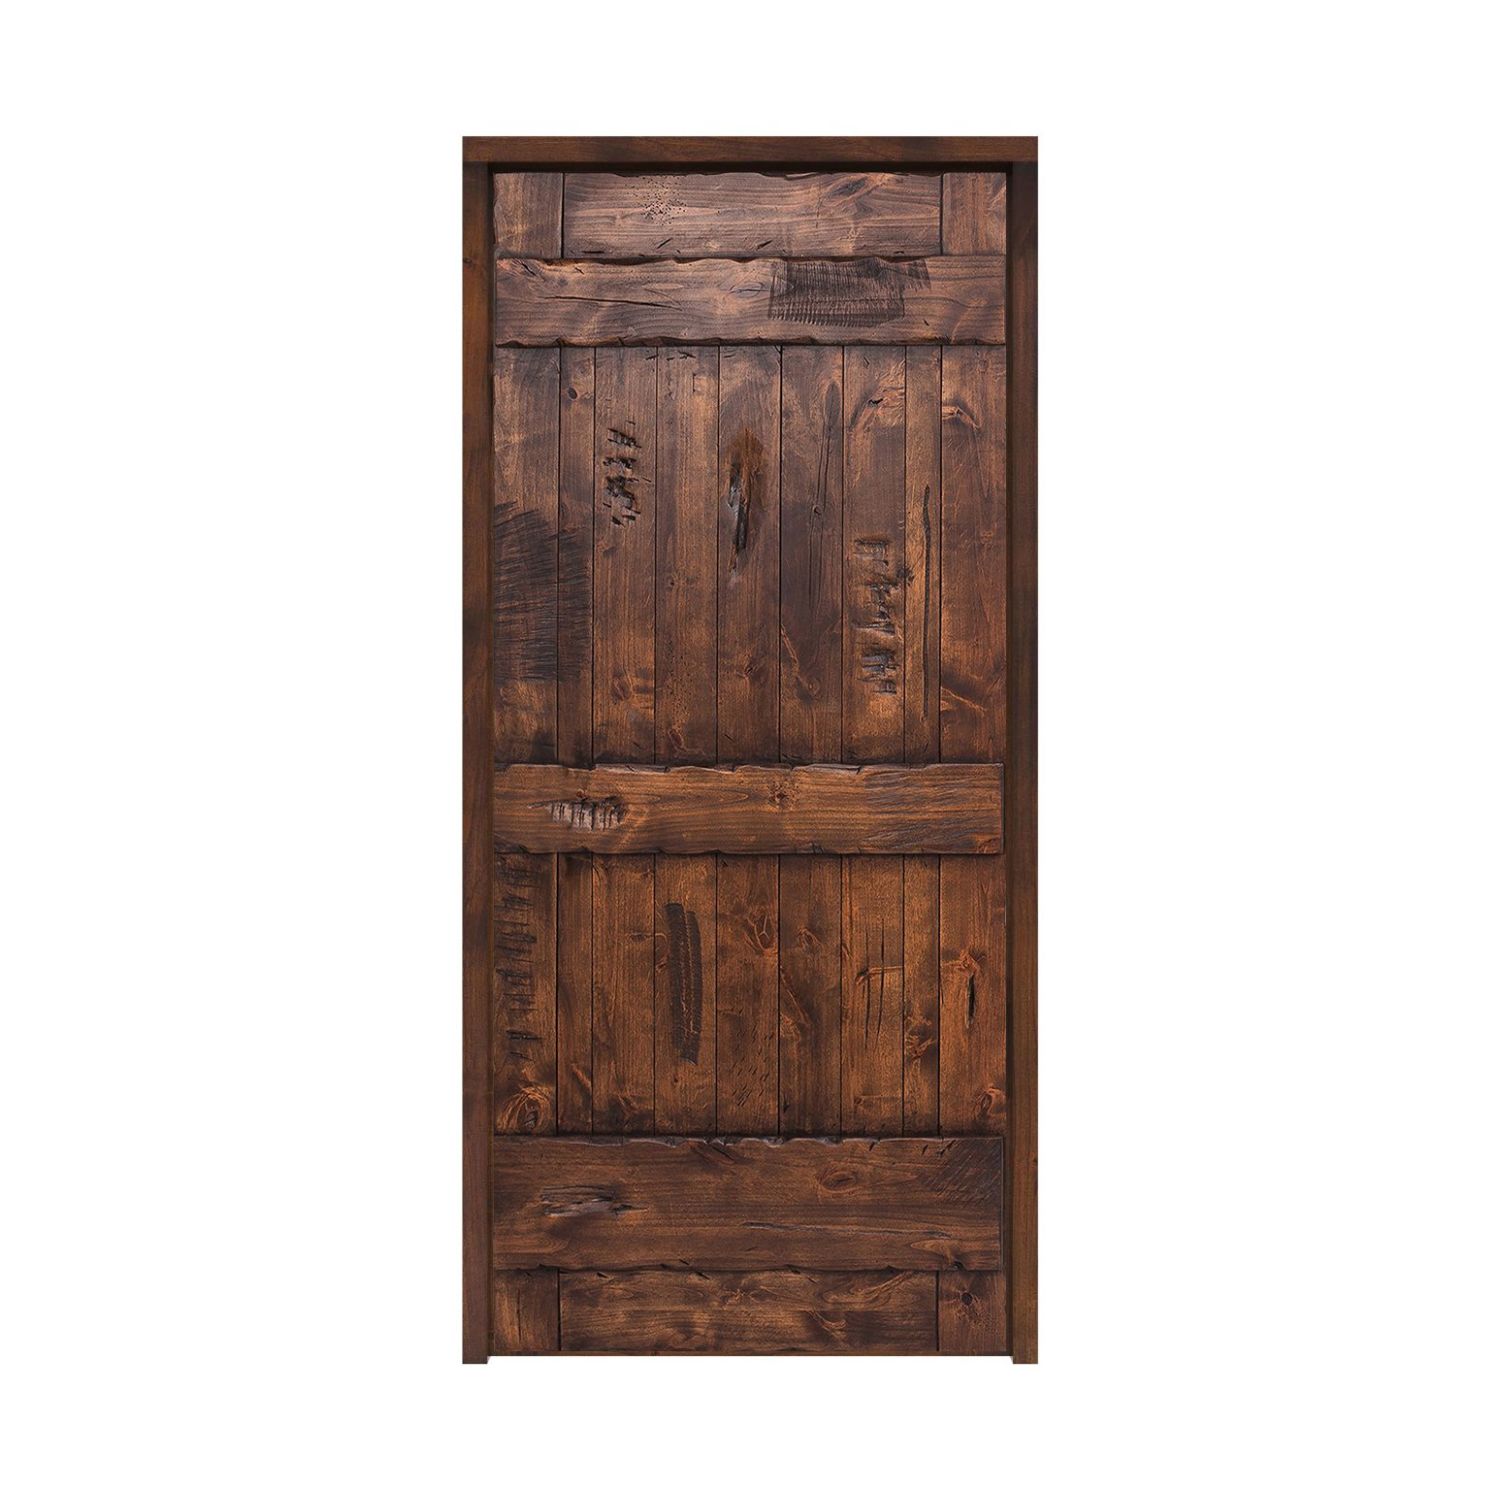
36″ × 84″ Exterior
Door panel dimensions; not the rough opening or framed-unit size.
$1,892.00
Customize Your Door
36″ × 84″ Exterior
Door panel dimensions: 36 inches wide by 84 inches high; not the rough opening or framed-unit size.
$3,121.00
Customize Your Door
36″ × 84″ Exterior
Door panel dimensions: 36 inches wide by 84 inches high; not the rough opening or framed-unit size.
$2,948.00
Customize Your Door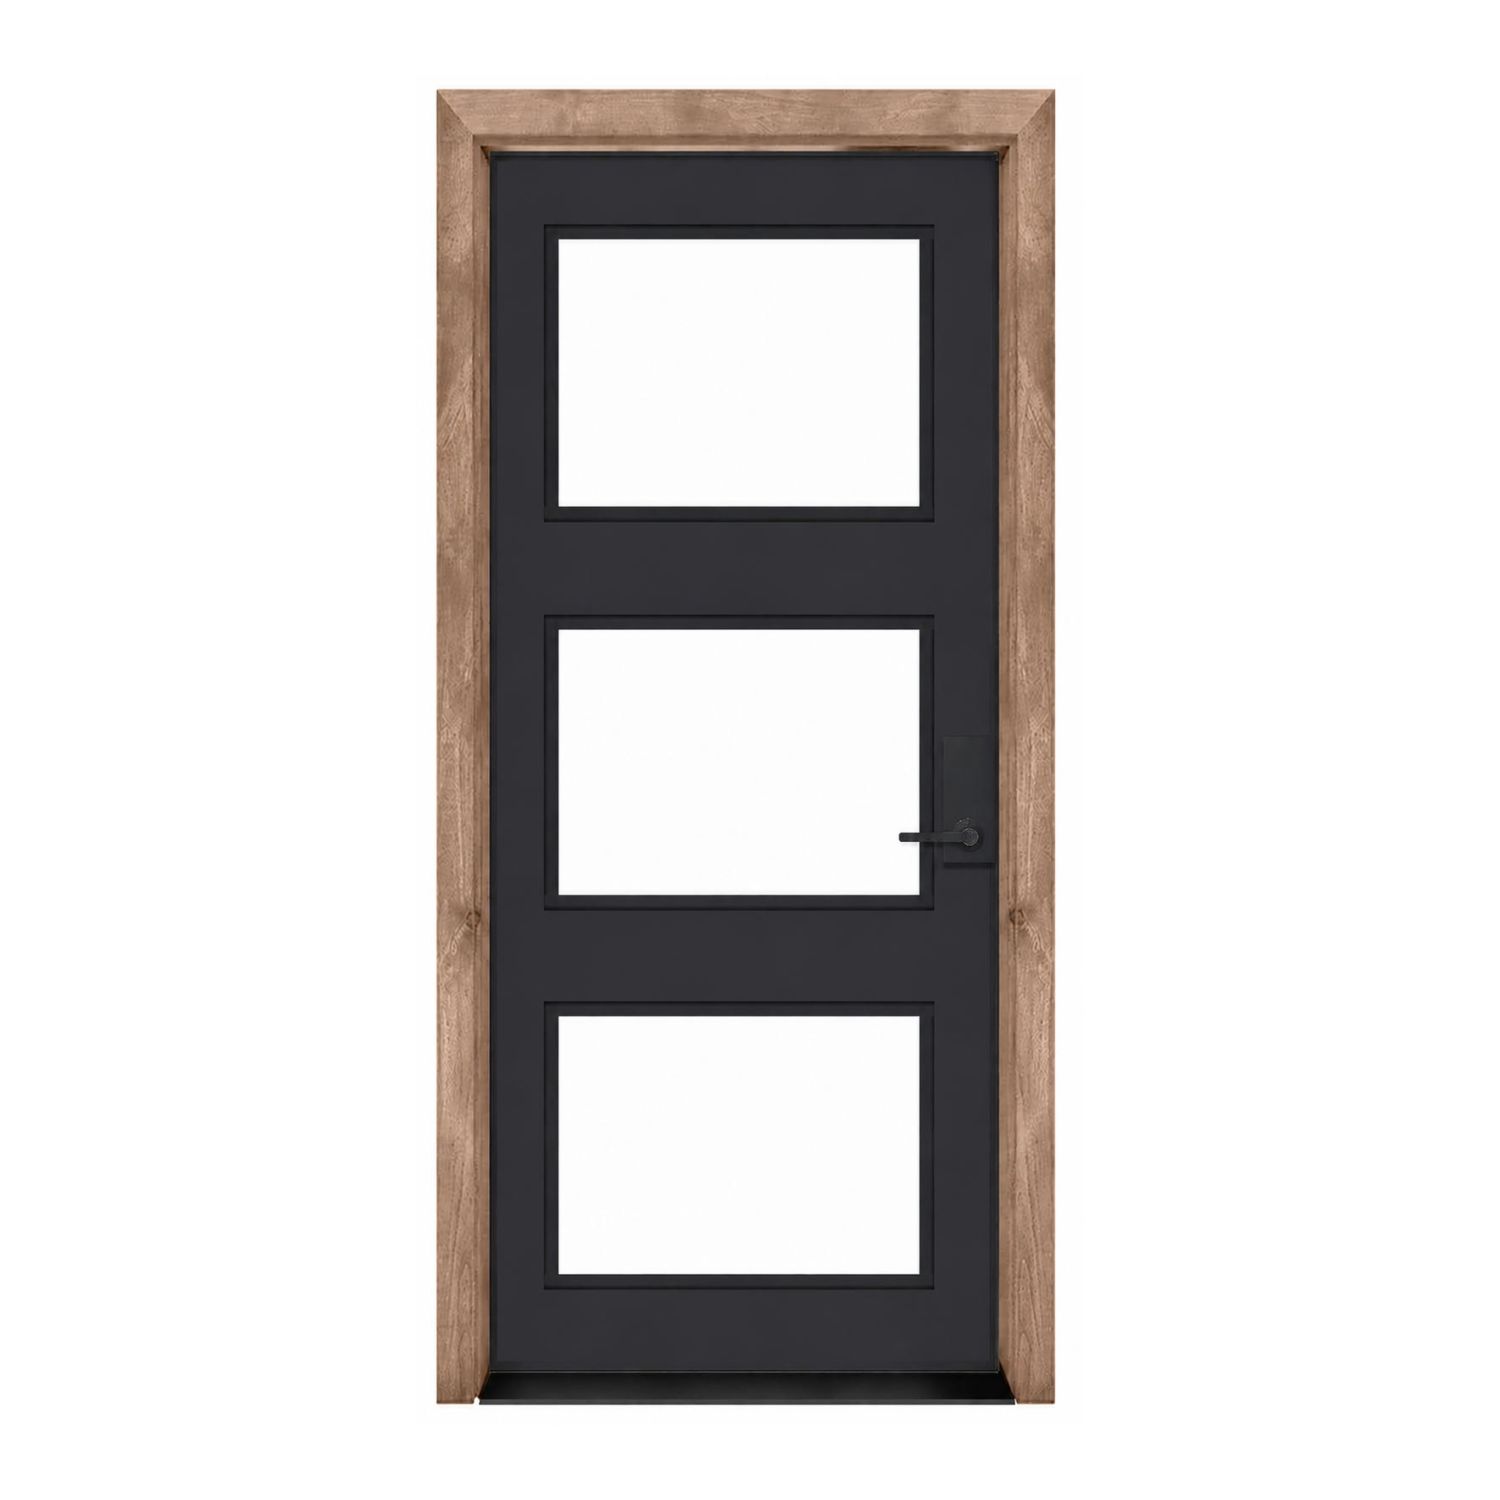
36″ × 84″ Exterior
Door panel dimensions: 36 inches wide by 84 inches high; not the rough opening or framed-unit size.
$3,121.00
Customize Your Door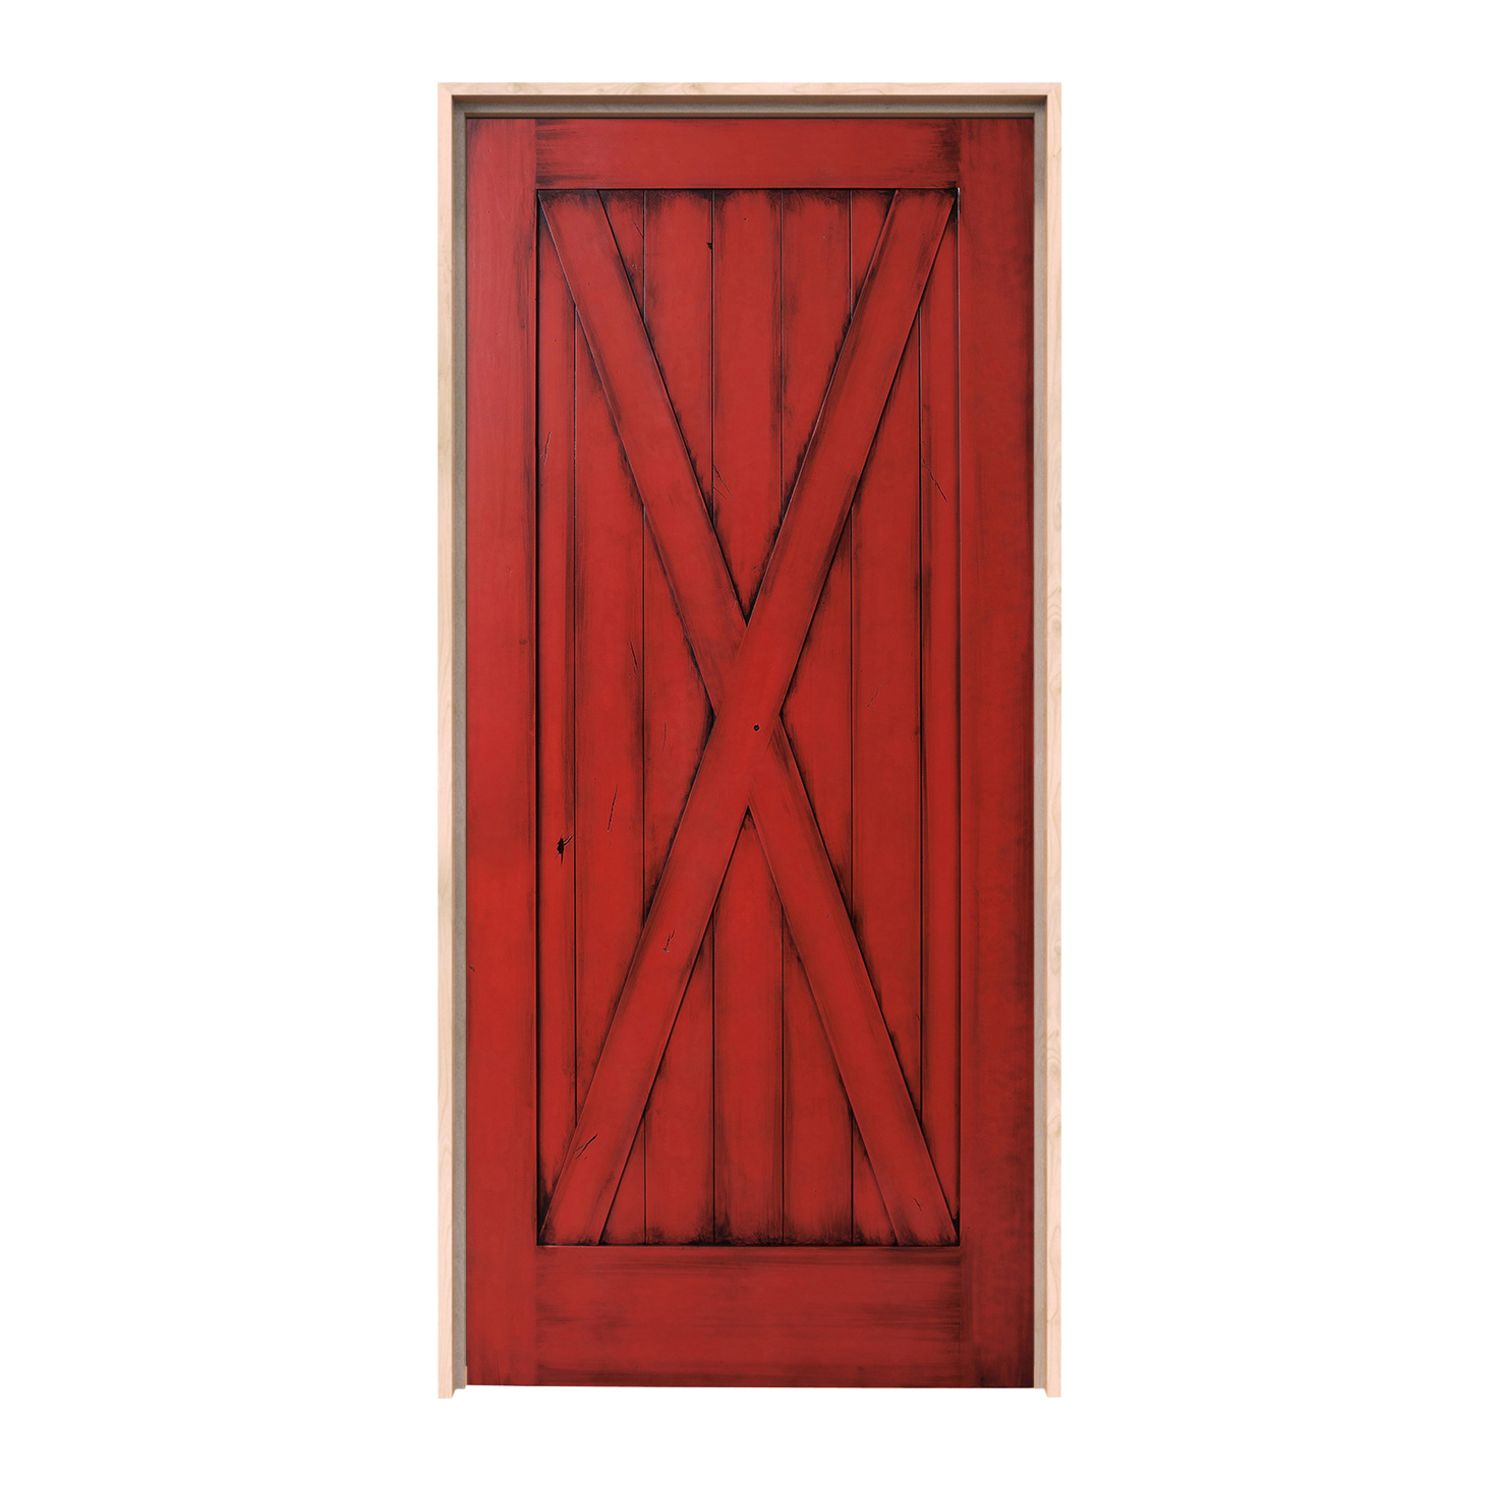
36″ × 84″ Exterior
Door panel dimensions; not the rough opening or framed-unit size.
$1,892.00
Customize Your Door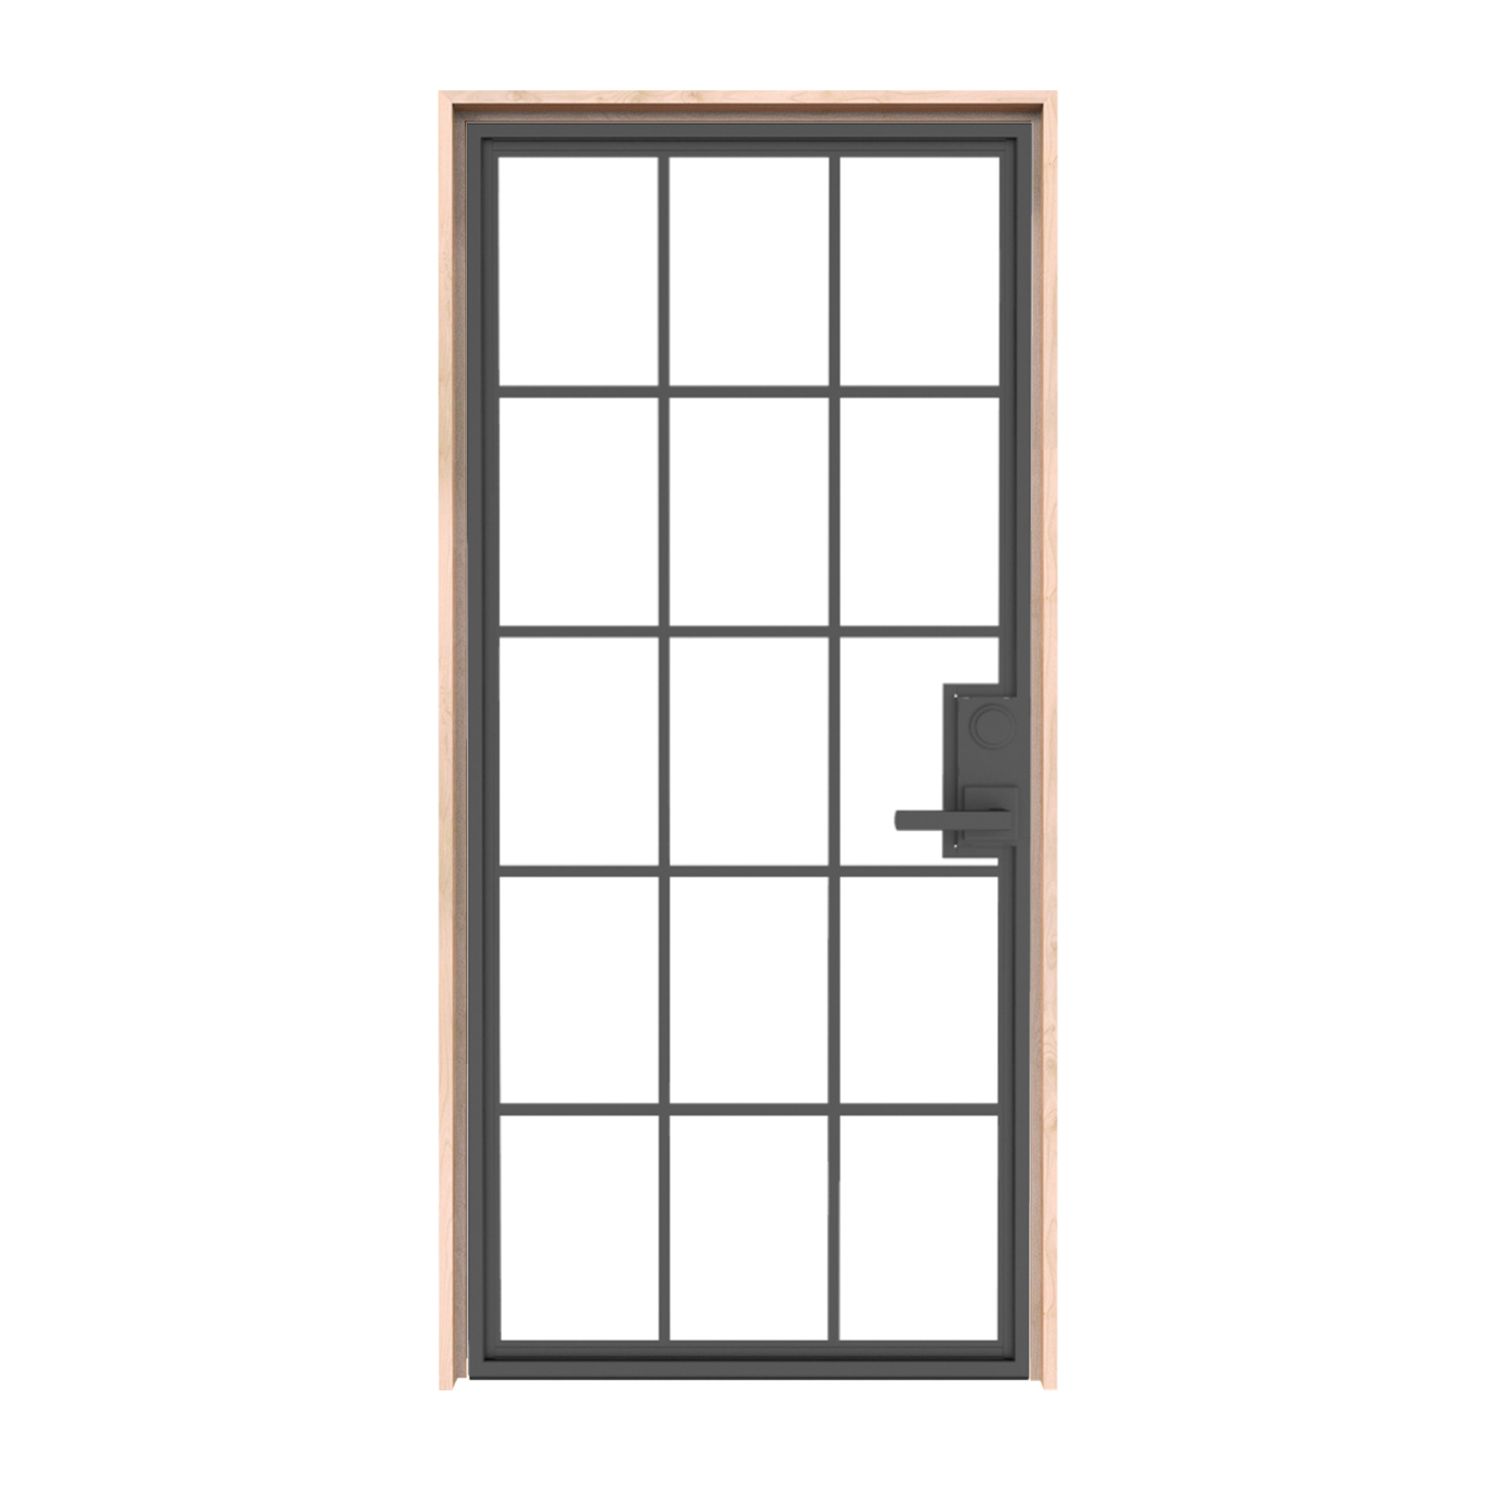
36″ × 84″ Exterior
Door panel dimensions: 36 inches wide by 84 inches high; not the rough opening or framed-unit size.
$3,121.00
Customize Your Door
36″ × 84″ Exterior
Door panel dimensions: 36 inches wide by 84 inches high; not the rough opening or framed-unit size.
$2,948.00
Customize Your Door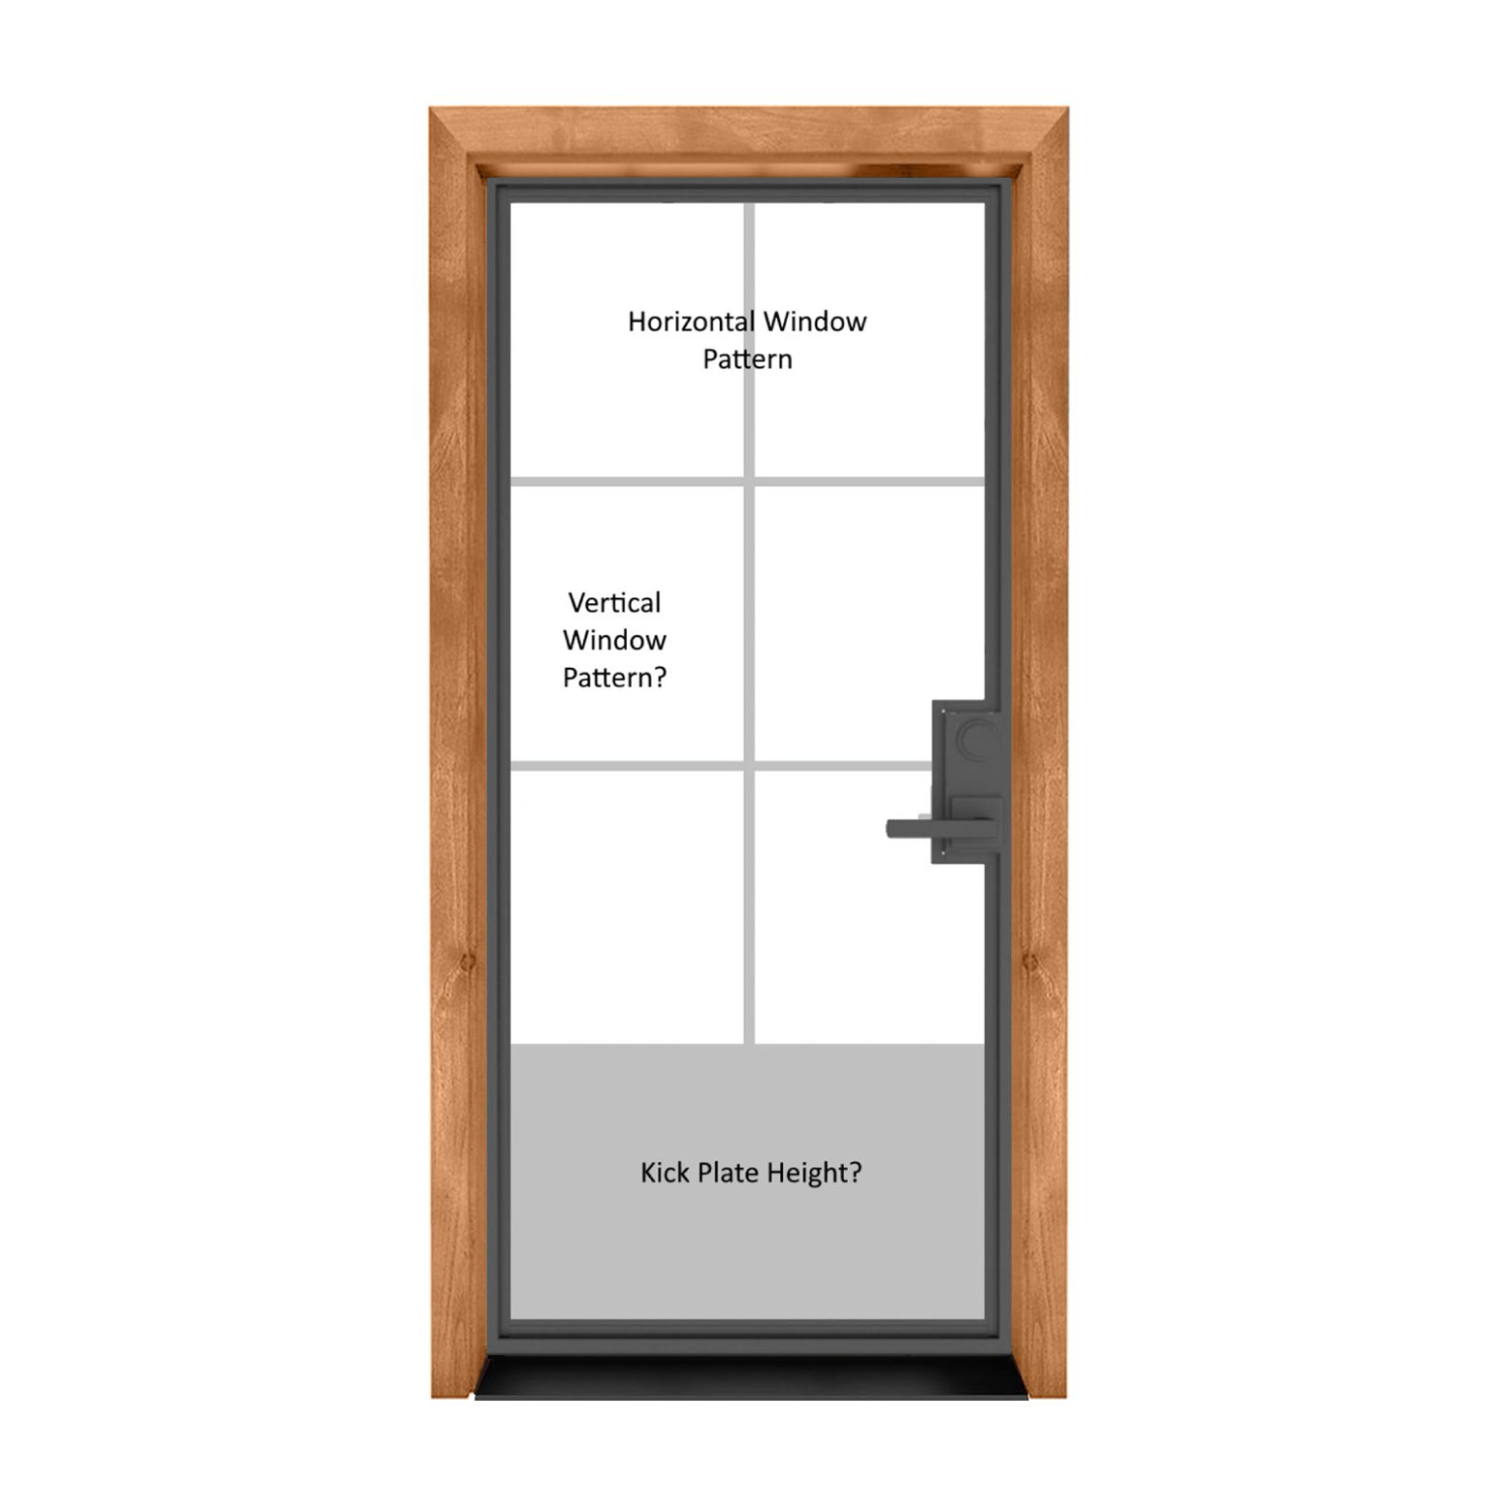
36″ × 84″ Exterior
Door panel dimensions; not the rough opening or framed-unit size.
$3,341.00
Customize Your Door
36″ × 84″ Exterior
Door panel dimensions: 36 inches wide by 84 inches high; not the rough opening or framed-unit size.
$2,222.00
Customize Your Door
36″ × 84″ Exterior
Door panel dimensions: 36 inches wide by 84 inches high; not the rough opening or framed-unit size.
$3,251.00
Customize Your Door
36″ × 84″ Exterior
Door panel dimensions: 36 inches wide by 84 inches high; not the rough opening or framed-unit size.
$2,650.00
Customize Your Door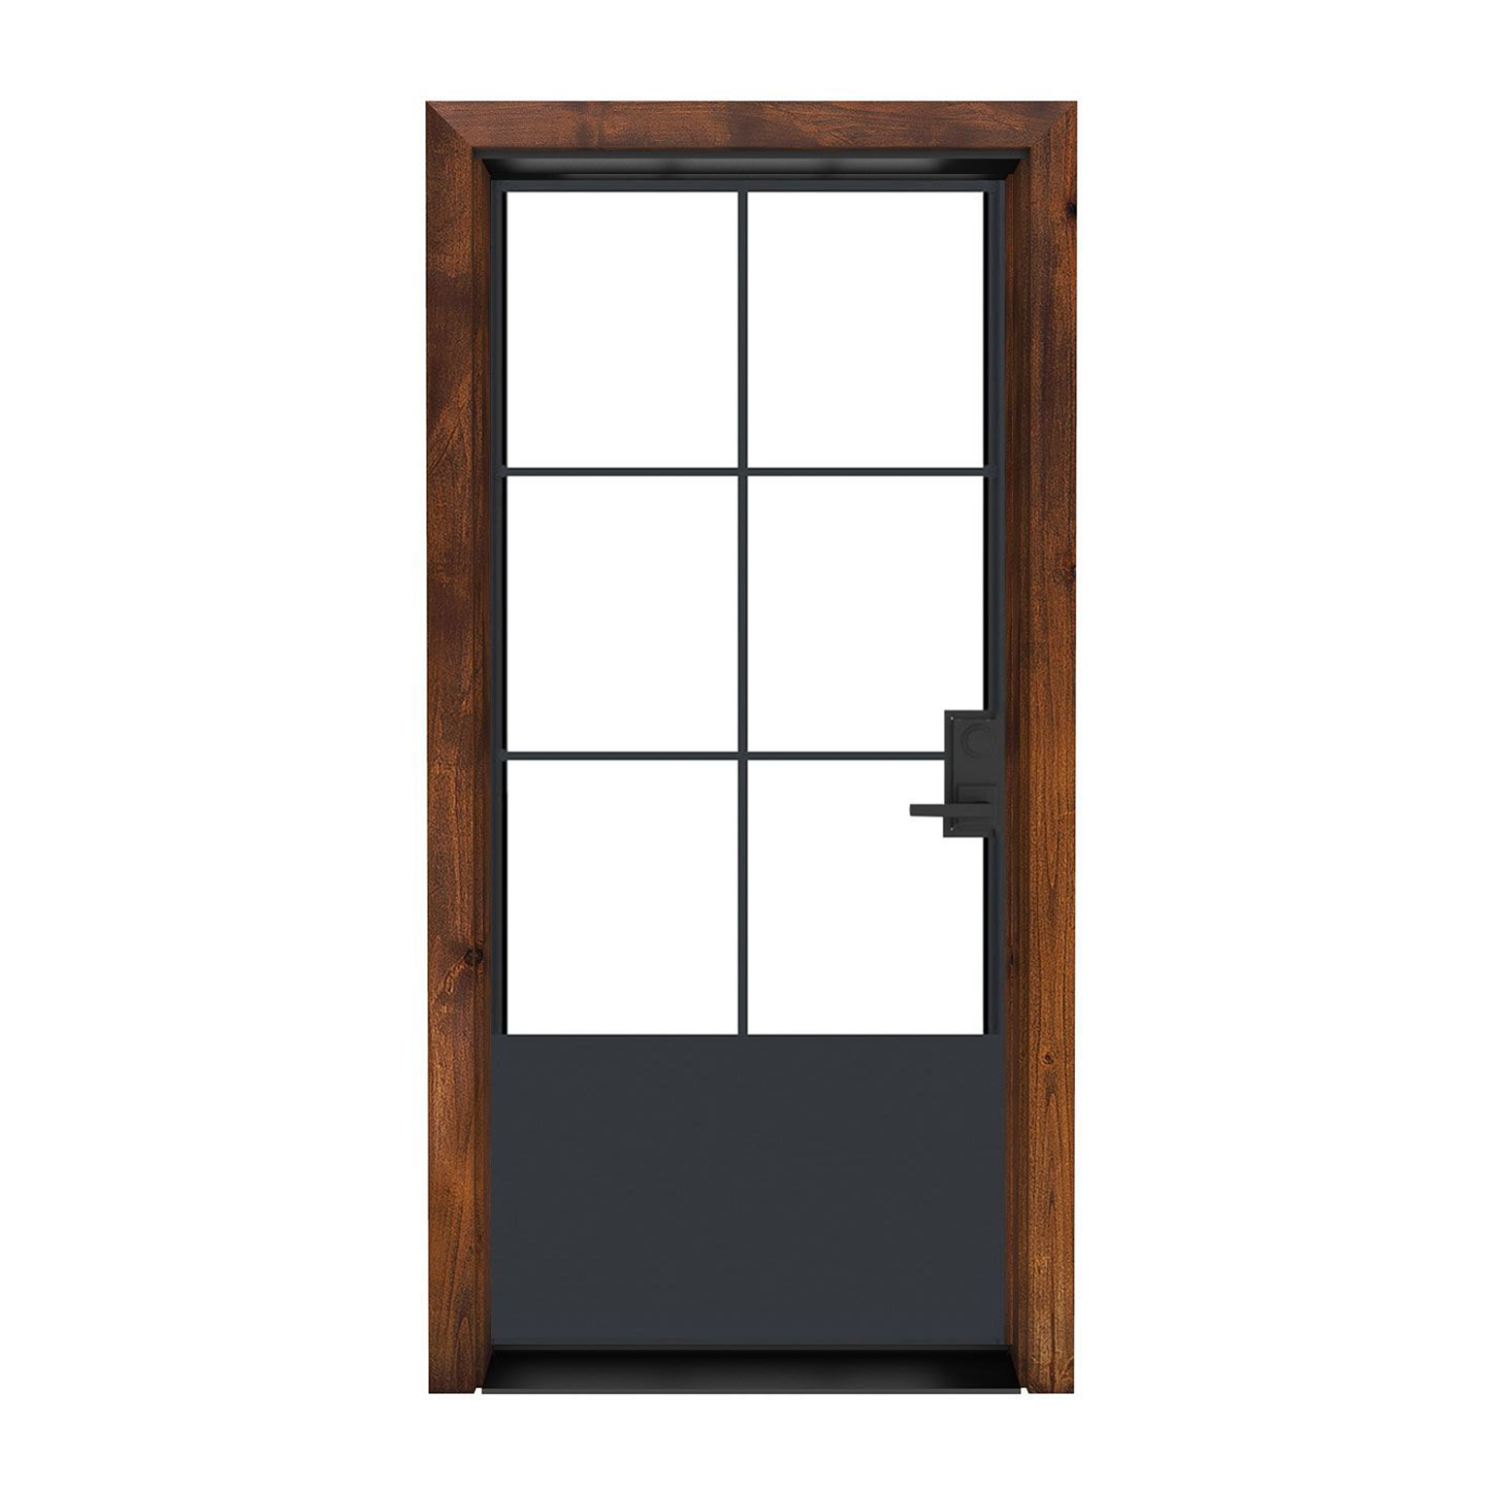
36″ × 84″ Exterior
Door panel dimensions: 36 inches wide by 84 inches high; not the rough opening or framed-unit size.
$3,121.00
Customize Your Door
36″ × 84″ Exterior
Door panel dimensions: 36 inches wide by 84 inches high; not the rough opening or framed-unit size.
$2,592.00
Customize Your Door
36″ × 84″ Exterior
Door panel dimensions: 36 inches wide by 84 inches high; not the rough opening or framed-unit size.
$3,121.00
Customize Your Door
36″ × 84″ Exterior
Door panel dimensions: 36 inches wide by 84 inches high; not the rough opening or framed-unit size.
$2,948.00
Customize Your Door
36″ × 84″ Exterior
Door panel dimensions: 36 inches wide by 84 inches high; not the rough opening or framed-unit size.
$3,321.00
Customize Your DoorPhotos show the door design; pictured finish, glass, hardware and proportions may differ from your selections. Starting prices reflect the selected 36 × 84 slab configuration. Finish and included components vary by design; review each product’s selections before ordering. Upgrades, shipping and tax are additional. Panel size is separate from frame and rough-opening dimensions.

Find your entrance

Bring your idea to life
A thoughtful fit starts here
A 36 x 84 exterior door describes a three-foot-wide, seven-foot-high panel. Other ways to search for that size include 36x84, 36 in. x 84 in., 3′0″ x 7′0″ and 3/0 x 7/0 exterior door. Write down the measurements you took and identify what each one describes before comparing products.
The 84-inch height might instead be a measurement of an existing frame or opening. That distinction matters: a framed 84-inch panel needs space for its assembly and installation clearances. Measure the current slab separately from the jamb and structural opening. Compare exact product dimensions with that record, even when the nominal size sounds familiar.
If your existing door is already 84 inches tall, a replacement can begin with the condition and preparation of that assembly. The aim is a panel or unit that fits the entry as it stands. Check whether surrounding trim, the threshold and the exterior finishes can stay or need repair.
Moving from an 80-inch panel to an 84-inch panel adds four inches of door height. It does not simply add four inches to the current framed opening. Ask an installer to assess the header, wall construction and complete new unit before planning that change. Settle the structural work and any local approval requirements before choosing an installation date.
A 36 x 84 exterior door slab may be an option when the existing frame is sound and the new door can be prepared to suit it. Record thickness, hinge locations and sizes, latch and deadbolt positions, and the bottom profile. Two panels with matching width and height can still have incompatible preparation.
Do not assume that hinge locations on an 80-inch model will match your seven-foot door. Have the installer review the selected model's hardware requirements and the frame's condition. A slab replacement should include a plan for an even perimeter fit, a working seal and smooth latching, rather than just a plan to hang a taller panel.
A 36 x 84 exterior door with frame has an overall size beyond the panel dimensions. For a prehung option, confirm the assembled unit's measurements, jamb depth and included sill, hinges and sealing components. Then check the selected manufacturer's rough-opening requirements.
Record opening width and height in several places, along with level, square and wall depth. Follow the exact unit's instructions rather than using a fixed formula for every seven-foot door. If the entry has a transom above it, make sure its frame and the new door frame are measured as separate parts of the full configuration.
The extra height changes the way panel divisions and glass relate to the rest of the entrance. Compare the top of the door with nearby window trim, porch details and interior ceiling lines. A seven-foot door can look quite different with an upper window, divided glass or a mostly solid face.
For a 36 x 84 exterior door with glass, consider who can see through each glazed area from the street and from inside. Check the available privacy options on the actual design. If you are comparing fiberglass doors with glass, review their exact specifications alongside the Rustica design you prefer. Confirm material and glazing choices together for the door you intend to order.
A seven-foot height does not give the door a wider walking passage. The panel remains 36 inches wide, and the clear opening depends on its frame, hardware and position when open. Have the installer assess passage and maneuvering space for the location, including any applicable exit or accessibility requirements.
Draw the inswing or outswing arc and confirm handing using the product's diagram. Check the handle against adjacent walls and the open door against furniture or fixtures. Outside, include the landing, steps and any separate screen door. Final swing choices should suit the selected model and the entry's usable space.
Look beyond the taller face when comparing exterior materials. Review the chosen model's construction, finish care and exposure guidance alongside the shelter at your entrance. Wood, metal, steel and fiberglass searches can help frame the comparison, but material names alone do not show the performance of a complete door system.
Ask for the relevant specifications when energy performance or a tested rating matters. Inspect how the sill and surrounding opening manage water, and plan compatible perimeter seals. After installation, check that the door closes evenly and latches without excessive force. Keep the finish and weatherstripping on the maintenance schedule recommended for the assembly.
Each featured design opens with 36-inch width and 84-inch height selected. Review the current price and production information after choosing finish, glass, frame and hardware details. Treat the made-to-order configuration as the starting point for scheduling the rest of the project.
Your installation estimate should distinguish a matching-height replacement from work that raises the opening. Include removal, framing or jamb repairs, water sealing, trim and finish work where needed. Keep the existing entrance in place until the delivery and installation plan is settled. Send Rustica clear measurements and photos if the entry needs an unusual frame or a configuration beyond the listed choices.
It is a seven-foot panel size offered in the featured configurations. Treat the label as a starting point, then verify the actual panel and full unit dimensions. A size name alone does not establish fit in your frame or rough opening.
Yes. The inch and foot notations describe a 36-inch-wide, 84-inch-high panel. Verify whether the listing uses nominal dimensions and check the actual panel and complete unit measurements before ordering.
A taller slab does not fit an 80-inch assembly simply because the width matches. Have an installer assess a new framed unit and any work needed to raise the opening. Do not plan to cut down a door unless its manufacturer expressly allows that preparation.
Use the dimensions specified for the exact framed configuration. Its jamb, sill and installation requirements determine the opening; a universal allowance added to the panel size cannot confirm the fit.
Possibly, if the existing frame is sound and the panel dimensions, hinge and lock preparation, edge details and seals can be matched. Ask the installer to verify all of those details before choosing a slab.
Review the model-specific frame and glass selections on the product page. Confirm the full package and available preparation rather than assuming that every design offers the same glazing or prehung arrangement.
Compare quotes with the same panel size, material, glazing, finish, frame and hardware scope. Add the installation and repair work your entry actually needs so a slab-only price is not mistaken for the cost of the complete project.
Yes. The exterior designs featured here open with 84-inch height and 36-inch width selected. Check the chosen model's available frame, glass, finish and swing choices before approving the complete order.
Have your measurements ready? Contact Rustica for help choosing the right exterior door for your opening.

PRODUCTS
FEATURES
COMPANY
BUSINESS

