
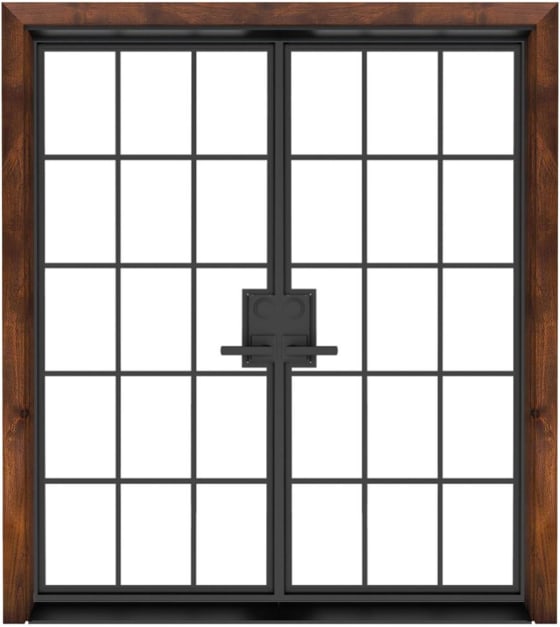
Classic Steel & Glass
Mountain French Full Double Front Door
Exterior hinged pair
A full-height grid of glass and steel makes a striking entrance while letting light into your home.
Loading price…
1.800.891.8312
Free Shipping Details
Most orders over $500 qualify. Free shipping applies to Barn Door Hardware, Barn Doors, and Pocket Doors over $500.
Note: Front doors, interior doors, shower doors, slab doors, any oversized door (wider than 3ft or taller than 7ft), and any special order doors have shipping costs calculated at checkout. Some barn door hardware track lengths do not qualify for free shipping.




Eight distinctive designs selected for their light, detail and character. Find your look, then explore the available sizes, finishes and glass options.
Classic Steel & Glass
Exterior hinged pair
A full-height grid of glass and steel makes a striking entrance while letting light into your home.
Loading price…
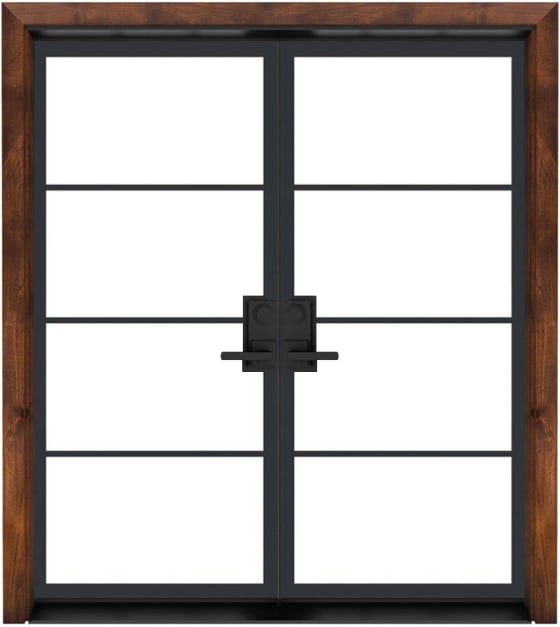
Modern Cottage
Exterior hinged pair
Four glass panels on each door create a clean horizontal rhythm for a contemporary entry or patio.
Loading price…

European-Inspired Grid
Exterior hinged pair
Slim steel framing and a symmetrical grid bring architectural detail to a generous double entrance.
Loading price…
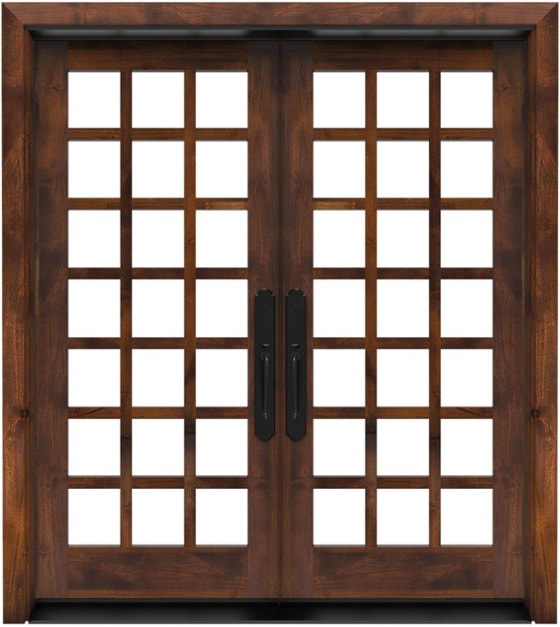
Traditional Wood
Exterior hinged pair
Solid wood and rows of insulated glass panes give this French door pair a warm, traditional character.
Loading price…
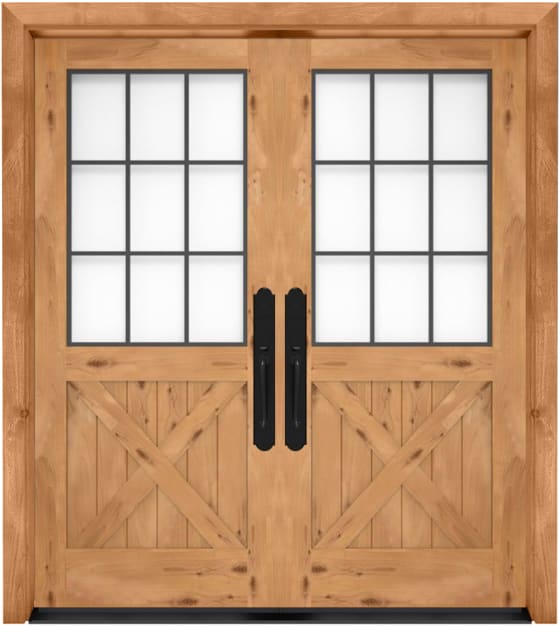
Rustic Farmhouse
Exterior hinged pair
Glass above and X detailing below combine solid wood, steel and tempered glass in a country-inspired design.
Loading price…

Timeless Interior
Interior hinged pair
A classic glass-panel pair separates living spaces while preserving a bright, connected feel.
Loading price…

Architectural Steel
Interior hinged pair
A balanced steel grid frames full glass panels, creating a focal point for a home office or dining room.
Loading price…

Sliding Conservatory
Interior sliding pair
Colonial-style glass panels bring the French door look to a sliding room divider without a hinged swing.
Loading price…


Start with where the doors will go and how they need to open. Then compare the frame material, glass, dimensions and hardware. Rustica's French door collection brings together exterior, interior and sliding designs so you can find a style that suits both your home and your opening.
French doors have glass panels that bring light through the opening. The familiar design is a pair of hinged doors that meet in the middle, though French-style glazing also appears in single doors and sliding systems. Choose the operating style and location before selecting the glass pattern.
| Door type | Where it works | What to check |
|---|---|---|
| Exterior French doors | Front entrances, garden access, patios and back doors. | Exterior suitability, weather seals, threshold, glazing and available swing direction. |
| Interior French doors | Home offices, dining rooms and transitions between living spaces. | Swing clearance, privacy glass, frame depth and passage or locking hardware. |
| French barn doors | Interior room dividers with space beside the opening. | Clear wall space, track support, panel overlap and hardware compatibility. |
| French-style pocket doors | Interior openings where panels can slide into a wall cavity. | Pocket framing, wall services, compatible hardware and available glass-panel designs. |
A hinged exterior pair can connect a kitchen or living room to a patio or garden. Check how the open doors will relate to furniture, steps and the landing. An interior door or barn door is not a substitute for an exterior door system. For a wider entrance, compare double exterior doors; for the main entrance, explore front entry doors.
Glass doors define a room while keeping adjacent spaces visually connected. Clear glass suits an open view into a dining room or study; obscured glass offers more visual privacy. A door's glass appearance alone does not establish sound isolation. Compare double interior doors for hinged room dividers.
A French-style barn door slides along the face of a wall; a pocket door slides into a prepared wall cavity. Both avoid a hinged swing, but their space and installation requirements differ. Explore double barn doors or pocket doors when planning an interior opening. These interior systems are different from a weather-sealed sliding patio door.
The proportions of the frame and glass can change the character of a room as much as the finish. A close grid creates a traditional look; wider glass panels and fewer divisions suit a simpler, modern space.
Wood brings grain, texture and warmth to a French door design. The Alpine Double Front Door pairs solid wood with insulated glass panes. The Farmhouse French Half X combines glass above with rustic X detailing below. Choose a finish suited to your project and follow the care requirements for the selected wood and exposure.
Slender metal frames give glass panels a crisp outline. Compare the full grid of the Mountain French Full with the balanced geometry of the Provence. Black French doors create a strong contrast with light walls; available finishes depend on the model. Explore metal front doors for additional exterior designs.
The Modern Cottage uses horizontal glass divisions for a clean-lined entrance. For an interior focal point, compare the steel grid of the French Quarter with the classic Traditional French pair. The Conservatory carries a window-grid look into a sliding design. Match the glass pattern to your home's windows, trim and sightlines.
Clear glass preserves views and a sense of openness. Textured or obscured glass changes how clearly you can see through the door while still admitting light. Review the glass choices offered for the specific door, including how the sample looks with a light on behind it. Privacy levels vary by pattern and lighting.
For exterior French doors, assess the complete assembly: glazing, frame, seals and threshold. Ask for available tested performance information for your chosen configuration and climate. Insulated glass, a metal frame or natural light alone does not guarantee lower energy bills. Interior and exterior versions of a similar design can have different construction and glazing.
French door dimensions can describe an individual panel, the pair or the complete framed unit. Those measurements are not interchangeable. Available standard and custom dimensions depend on the model and configuration; verify the selected product's specifications before ordering.
For measurement terminology, see the door sizing guide. If you need narrow French doors or an oversized pair, share your opening dimensions with Rustica to check what can be built.
A prehung door comes mounted in its frame; a slab is the door panel without that frame. Product packages and included components vary. A slab replacement requires a sound, compatible frame and matching hinge and lock preparation. A prehung system can suit a new opening or frame replacement, but still requires accurate installation.
In many hinged pairs, an active door handles everyday access while the other panel stays secured until needed. Confirm how the inactive panel latches and which handles, locks, hinges and bolts are included or sold separately. Hardware must match the door thickness, bore preparation and handing. Security depends on the complete door, frame, glazing, hardware and installation.
The price depends on the design, dimensions, material, glass, finish, frame and hardware. Open a door in the collection to see current pricing and the options available for that model. A starting price does not represent every finished configuration, and installation is a separate project cost.
When comparing quotes, check whether they cover one panel or a pair, the prehung frame, threshold, hardware, finish and delivery. Budget for any framing repairs or changes to the opening. Get an installation estimate based on your actual site rather than relying on a generic national range.
Review production timing, shipping and delivery information and warranty terms before finalizing your order. Confirm your order's timing before booking installation.
Double doors describes a two-panel arrangement. French doors describes a glass-panel style, most often used as a hinged pair. Double doors can also have solid panels, while French-style glass can be used in single and sliding doors.
Yes, when you select a system intended for exterior use. Check the available swing direction, weather seals, threshold and glazing for the selected door, and confirm it suits your opening and exposure.
Many hinged pairs allow both panels to open, with one active panel for daily use and a second panel held by bolts or other hardware. Some assemblies include a fixed panel. Confirm the operation of your specific configuration.
Inswing and outswing availability depends on the door system. Check the product's choices before ordering and have your installer confirm the landing, clearance and handing. A door prepared for one direction should not simply be reversed.
It may be possible after assessing the opening, frame, threshold and space needed for the doors to swing. Have an installer verify the structure and full unit dimensions; the existing slider's nominal size alone does not establish the fit.
Selected models offer textured or obscured glass. Review the options on the product page and compare samples for your privacy needs. Clear glass provides a view through the door and should not be treated as a privacy option.
Custom dimensions are available on selected models. Review the listed width and height choices or contact Rustica with your measurements. Confirm the clear passage width as well as the overall frame size for a narrow pair.
Follow the care instructions for the selected frame, finish and glass. Keep sliding tracks clear where applicable, check hinges and latches, and inspect exterior seals and the finish for wear. Use compatible cleaners and address sticking or misalignment before it worsens.

PRODUCTS
FEATURES
COMPANY
BUSINESS

