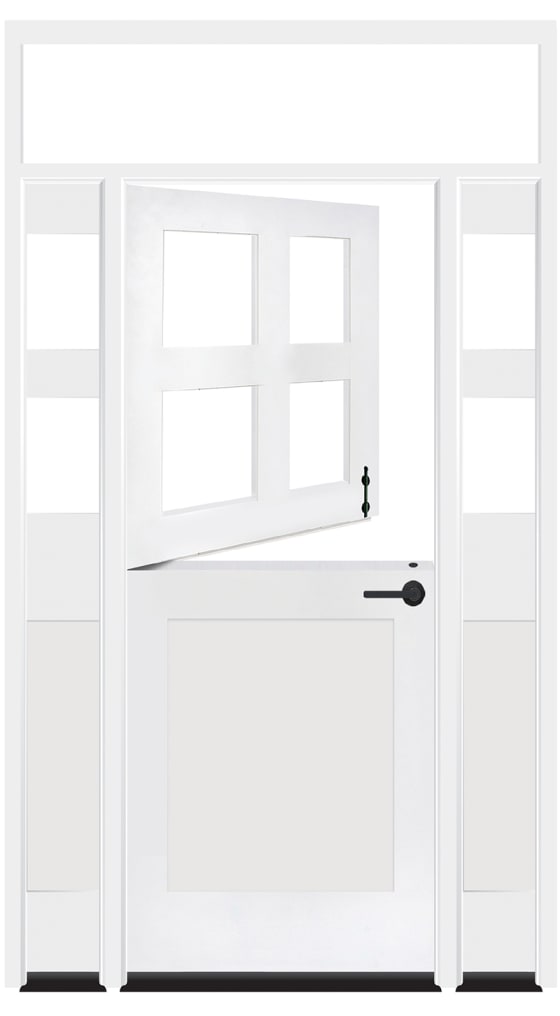
Exterior Dutch Doors with Sidelights & Transoms

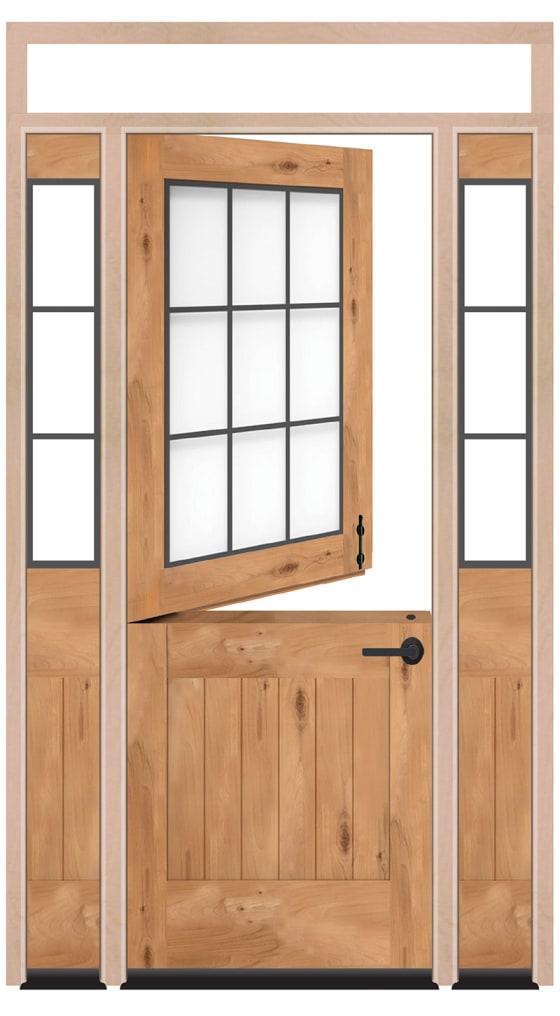
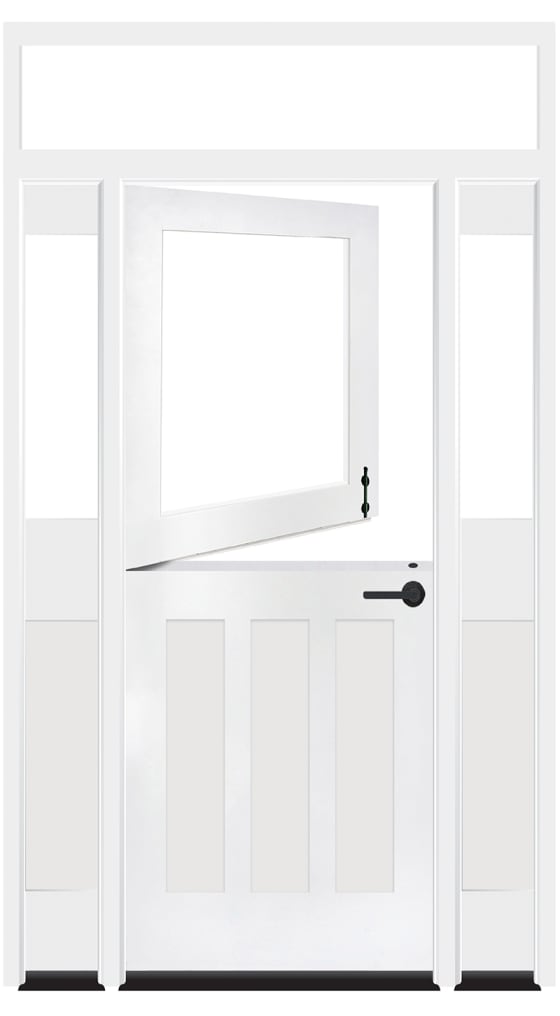
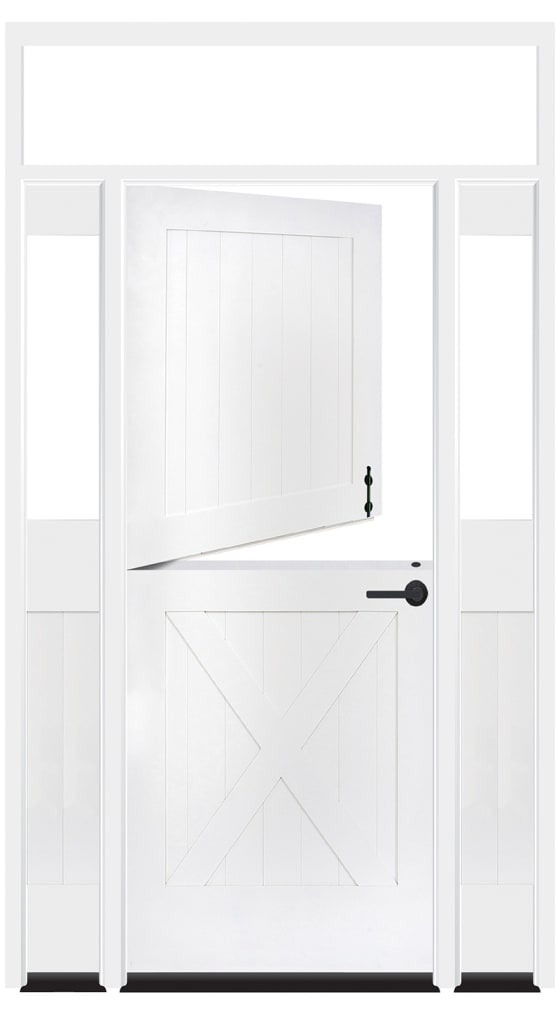
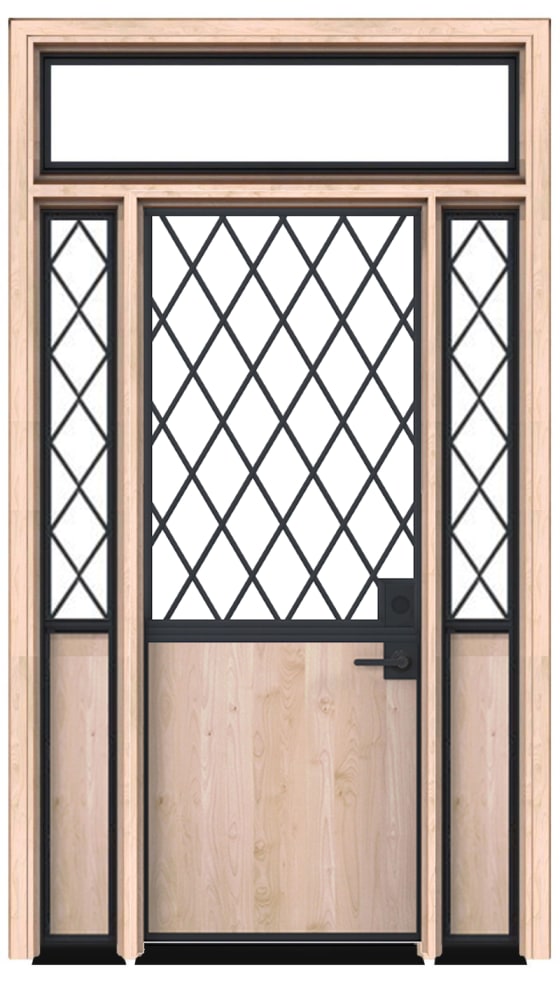
Extend daylight beyond the Dutch door itself. Surrounding side windows and optional overhead glazing make the split entrance part of a larger exterior composition.

Hang in there! Loading the best brands and products to your fingertips.

Choose with confidence

Exterior Dutch Doors with Sidelights & Transoms Buying Guide

An exterior Dutch door with sidelights or a transom combines a split operating leaf with adjacent glazing. The full unit includes more than the door width: side windows, overhead glass, framing and the moving upper section must be planned together.

Allocate width to door and glass

Keep a useful operating leaf while sizing the side windows.

Check the upper swing

The top half must clear adjacent glazing, trim and fittings.

Coordinate the weather boundary

Treat the door, windows and their joints as one exterior assembly.

Choose Where the Added Glass Goes

Choose Where the Added Glass Goes
ArrangementVisual effectPlanning priority
One sidelightAsymmetric entry compositionDoor location and hinge-side clearance.
Two sidelightsBalanced light around the doorTotal framed width.
Transom aboveGlazing beyond the door heightHeader, overall height and grid alignment.

Divide the Opening Around a Useful Door

Begin with the passage width needed for daily use. Allocate the remaining space to sidelights and framing, rather than shrinking the operating door to match a preferred photograph. Confirm the overall dimensions in a configuration drawing.

For the broader choice of full-height entry leaves, compare exterior doors with sidelights and transoms. The Dutch version adds an independently moving upper section.

Check the Top Half Against the Surround

Draw the swing of the upper section separately from the lower one. A shelf, handle or projecting trim can approach the adjacent glass as the top opens. Coordinate stops and clearances before the frame is finalized.

A sidelight is not a screen. If ventilation with insect control is part of the project, ask about a separately compatible solution; the surrounding glass does not provide that function.

Where the entry opens onto a seating porch, include any porch swing in the layout and keep its movement clear of the door sections.

Unify Glass, Grids and Exterior Details

Choose how the door pattern continues into the side and overhead windows. A simpler surround can emphasize a decorative Dutch leaf, while repeating the grid can make the whole entry feel like one glazed wall.

Review the materials and sealing at every connection. The sidelight and transom collection helps distinguish individual components from a complete configured entrance.

Before You Order

  1. Set the complete proportions

    Confirm useful passage, side-window widths and any transom height.

  2. Review independent movement

    Check both Dutch sections, shelf projections and stops.

  3. Approve the exterior assembly

    Coordinate glass, grid, frame, threshold and installation details.

Get help with your project

Exterior Dutch Doors with Sidelights & Transoms: Common Questions

Does every pictured configuration include a transom?

No. Available sidelight and transom arrangements differ by listing and selection. Confirm the components in the chosen configuration.

Will surrounding glass reduce the Dutch door’s swing needs?

No. The operating sections still require their own clear swing paths, including any shelves or handles.