

Rustica field guide · Project ideas
10 Repurposed Door Ideas for Your Home
An old door can become a headboard, entry organizer, cabinet front, table or decorative shelf feature. Choose the project after checking the door’s construction, condition and finish. A door can supply the character of a piece without supplying all its strength: tables need a suitable base, seating needs a designed frame, and tall storage needs secure attachment. The ten ideas below show what to keep and what to add.

Make it useful
Find a project for your old door
Compare ideas by construction, intended use and the work you want to take on. These are design starting points, not tested build plans.
10 project ideas match your selections. Start with the door assessment.
Your next steps
Start with the door assessment
- Identify the door’s construction and condition before choosing cutting or fastening locations. Panel shapes and weight do not reveal what is inside.
- Assess the coating before sanding, stripping or cutting. Older paint may need a lead assessment; a no-cut design still needs a suitable finish for its new use.
- Draw the new frame, base and attachment points. Include wall restraint, shelf or hook loads, and seating support wherever the design needs them.
The ideas below do not establish material strength, coating suitability or a load rating. Use the project details to develop the plan for your actual door.
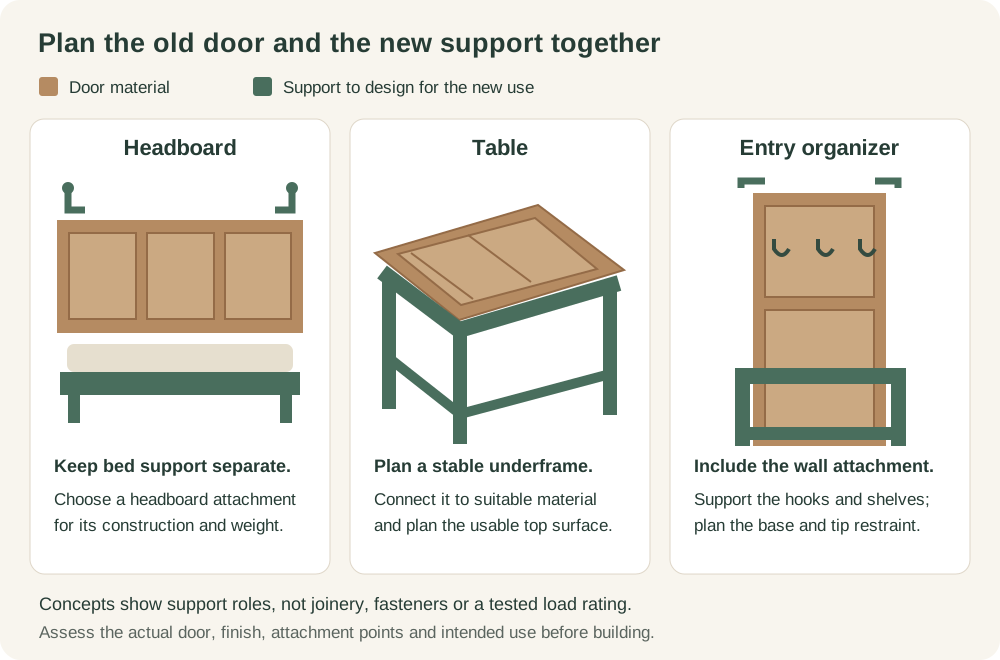
Coffee table
Keep the panel pattern as the visual top.
What to add: Add a stable underframe and plan a level, usable surface.
Shelving unit
Retain the door as a decorative back.
What to add: Provide separate shelf supports, a stable base and an anti-tip connection.
Entry organizer
Use the door as the tall back for hooks and storage.
What to add: Plan hook backing, wall restraint and a separate seating frame if adding a bench.
Bench back
Use the door as a decorative back, with seating supported separately.
What to add: Have the seating frame and back connections designed for people and movement.
Mirror feature
Use the door as a decorative surround or backing.
What to add: Have a glazier specify the mirror and attachment; secure the finished piece.
Chair detail
Reuse selected sound wood components in a chair design.
What to add: Work from a complete furniture design with suitable joints and material assessment.
Cabinet front
Fit the old door to a new storage cabinet.
What to add: Use a separate cabinet carcass and hardware matched to the panel and its weight.
Headboard
Keep the door’s panel layout as a feature behind the bed.
What to add: Plan secure attachment and keep mattress support in the separate bed frame.
Towel-hook panel
Use the door as a decorative back for hooks.
What to add: Identify sound hook locations and a wall attachment for the panel and wet towels.
Bar front or counter feature
Preserve the door as the visual front or supported top.
What to add: Add a stable base and a suitable surface for the intended food or drink contact.
Read the door and finish assessment before preparing an old surface. Record dimensions, condition, attachments and costs in the project planning checklist.
Full guide and sources: https://rustica.com/repurposed-door-ideas/
Look at the door before choosing the project
Start with what you can learn without cutting or sanding. Record the height, width, thickness, weight and panel arrangement. Look for damaged joints, soft areas, loose glass, missing parts and old hardware. Check the door’s origin and coating history before disturbing its finish.
| Door construction | Useful starting ideas | What needs attention |
|---|---|---|
| Wood frame with individual panels | Headboard, decorative back, cabinet front or a supported tabletop design. | Rails, stiles, joints and thinner panels have different roles. Cutting out a panel can change the assembly. |
| Hollow-core or thin-skinned door | Lightweight display or a project designed around its actual edge frame and internal blocking. | A molded panel shape does not mean solid wood lies behind it. Do not assume a skin will hold a hook, leg or shelf fastener. |
| Solid-core composite or veneered door | A project that can retain the faces and properly finish exposed edges. | Solid core is not the same as solid lumber. Check the edge material and how added parts will attach. |
| Glazed door | Decorative display or a professionally planned mirror/glass project. | Identify the glazing and its condition. Glass type, edge protection and mounting must fit the new use. |
| Unknown construction or deteriorated material | Assessment before a furniture project. | Weight and appearance alone cannot establish strength or sound attachment points. |
For an example of what can be hidden behind a door face, JELD-WEN describes hollow-core doors with skins, a perimeter frame and a honeycomb interior. Use the actual door’s construction when planning where to cut or fasten.
Check old paint before changing it
Painted doors from older buildings may need a lead assessment before sanding, cutting or stripping. EPA’s lead-safe renovation guidance explains how older paint can create hazardous dust when disturbed and how to plan the work. Peeling paint should not be treated as a ready-to-use finish just because it looks aged.
Also check for hidden nails and other hardware before machining. If you cannot identify the construction or coating, have it assessed before bringing it into a project with frequent hand contact, food or children.
Choose a project by what the door will do
| Idea | Role of the old door | Added work that matters |
|---|---|---|
| Coffee table | Visual top or decorative layer. | A stable underframe, sound attachments and a suitable surface. |
| Shelving | Decorative back or frame element. | Separate shelf supports and secure attachment. |
| Hall tree | Tall back for an entry organizer. | Hook backing, a stable base and anti-tip restraint. |
| Bench | Back or decorative panel. | A seating frame designed to support people. |
| Floor mirror | Decorative surround or backing. | A correctly specified mirror and secure mounting. |
| Chair | Back detail or selected sound components. | A complete seating design and reliable joints. |
| Cabinet | Door front or sliding cover. | A cabinet carcass and hardware matched to the panel. |
| Headboard or bed surround | Decorative feature around the bed. | Independent mattress support and appropriate attachment. |
| Towel-hook panel | Wall-mounted decorative back. | Sound hook locations and wall fastening. |
| Bar | Decorative front or supported counter feature. | A stable base, usable surface and planned service space. |
The ideas are starting points for a design. The right dimensions, joints and fasteners depend on the door and the finished piece. A substantial-looking door is not a tested furniture frame.
1. Make an old door into a coffee table
A paneled door can give a coffee table a strong pattern and a surface worth keeping. Start by checking its size against the seating area. Place a full-size outline on the floor and walk around it before deciding to use the door whole or cut it down.
Build the table around a stable underframe. The support should connect to suitable parts of the door and carry the intended loads; screwing four legs into a thin panel or unknown core is not a complete plan. Include how the table resists sideways movement, not only how it stands upright.
Raised panels, openings and worn coatings may also make the top awkward for drinks. A new, suitable surface can preserve the door below it. If considering a glass cover, have a glazier specify the glass, edges and support for that use. Old window glass is not automatically a tabletop.
2. Use a door as the back of a shelving unit
Standing a door upright gives a shelving design a clear vertical shape. Use the panel layout to set the visual rhythm, then design the shelves and their supports around sound attachment points. Often, retaining the whole door as a decorative back is simpler than cutting its panels away.
Removing panels does not automatically create a cabinet frame. If the design requires open areas, assess the remaining rails, stiles and joints before cutting. A book-filled shelf also needs more support than a display ledge.
Plan the base and wall attachment as part of the piece. CPSC’s Anchor It guidance recommends securing furniture against tip-over. Compare wall shelf layouts for spacing ideas, but use support details suited to your door-based unit.

3. Build an entry organizer around a door

A hall tree can combine hooks, a landing spot for keys and space for shoes without needing a large cabinet. Let the old door provide the back, then choose a base for what you actually want to store.
Place hooks where their fasteners can engage suitable backing. Include a full coat, bag and open basket when measuring the space. Keep those everyday items out of the door swing and walking route.
If the base is also a seat, design it as seating rather than relying on the door’s weight to steady it. Include the anti-tip connection before the finish goes on. For a tight foyer, these small entryway layout ideas can help you decide how much depth the room can spare.
4. Give a bench a door-panel back
A door can make a distinctive bench back while a separate frame supports the seat. This approach lets you keep the original panel proportions without asking an old, untested panel to carry people.
Plan seat height and depth around the users and location, then design the legs, rails and joints for seating loads. Check stability when someone sits near an edge or pushes against the back. Those loads are different from the loads on a hanging door.
For a mudroom, leave enough space to remove shoes without blocking the passage. A cushion can change comfort and seat height, but it cannot make an unsuitable structure into a sound bench.
5. Turn the door into a mirror feature
A tall door can frame a full-length mirror or a group of smaller mirror panels. Decide whether the mirror sits on the face, replaces a panel or becomes part of a newly built surround before preparing the door.
Have the glass supplier specify the mirror and its mounting method. The backing surface, adhesive compatibility, edge protection and mechanical retention all matter. Keep old hinges and protruding hardware away from contact points or remove them as part of the design.
Secure the finished piece for its location instead of simply leaning it against a wall. If you prefer a new working door with a mirror, compare mirror barn doors as a separate option; their hardware and preparation are different from a decorative floor mirror.
6. Use selected door parts in a chair design
A single panel or a section of a door can add character to a chair back. Choose the design before cutting so that decorative parts do not get mistaken for load-bearing joints.
A chair must handle movement, leaning and uneven loading. Its seat, legs, rails and back connections need a complete furniture design. This is a good project for an experienced woodworker, especially when old joints or mixed materials are involved.
If the door is too damaged for seating, preserve a sound detail in a wall display instead. Keeping a favorite panel does not require turning it into a chair.
7. Make a cabinet front or sliding cover
An old door can conceal new storage while giving the cabinet a different surface from the room’s other furniture. Build a cabinet carcass to hold the shelves and contents, then fit the door as its front. Hollowing out a door does not create a storage cabinet on its own.
For a hinged front, match the hinges and their attachment to the door’s construction and weight. For a sliding cover, account for travel space, guides, stops and the handle position. Check that the panel can move fully without blocking nearby drawers or the room’s door.
Rustica’s cabinet barn door hardware is a shopping starting point for a suitable sliding design. Confirm the exact system’s specifications and use its installation instructions before deciding an old panel is compatible.

8. Make a headboard or decorative bed surround
Turn a paneled door horizontally and the panel pattern can become the main feature behind a bed. Stand the layout on paper first: measure the full bed frame, mattress position and space beside the bed, then compare the door’s height as the proposed headboard width.
Keep the support roles clear. A decorative headboard does not replace the frame and supports designed to carry the mattress and occupants. Attach the headboard through suitable parts of the door to an appropriate bed-frame or wall system, and account for its weight.
Before cutting, decide what happens to the knob hole, hinges and uneven panel spacing. A trim piece may help the composition, but the attachment still needs its own plan. Check clearances around outlets and bedside switches rather than covering them with a full-width panel.
9. Create a towel-hook panel
A narrow door or a selected sound section can become a back for towel hooks. Work out the hook spacing with actual towels so they can hang without piling on top of one another. Place the panel where it is convenient without narrowing a doorway.
The hooks need suitable material behind their fasteners, and the complete panel needs a wall attachment that carries the wet towels as well as the panel itself. Decorative molding or a thin door skin may not provide that support.
Choose a location and finish for the bathroom’s moisture exposure. Paint described as moisture-resistant does not make a door assembly suitable for direct shower spray. Keep the project out of splash-heavy areas unless the full construction is designed for that use.
10. Use a door in a bar design
A door can become the decorative front of a bar, a supported counter feature or the backdrop behind shelves. Using it vertically as the front can preserve its panels while allowing a new counter above to provide a smooth, practical surface.
If the door becomes the top, plan a stable base and a surface suitable for the intended contact with drinks or food. Do not assume an unknown old finish becomes food-safe under an ordinary clear coat. Include room for knees, stools and movement on the serving side.
For outdoor use, assess the whole assembly for exposure, drainage and storage. An interior door does not become exterior furniture merely because it has been painted. Sheltered occasional use and year-round exposure are different design conditions.
Make a short plan before buying the extra parts
| Write down | Why it helps |
|---|---|
| Door dimensions, weight and construction | Sets the scale and identifies possible attachment locations. |
| Condition and finish assessment | Determines what can be kept and what preparation is appropriate. |
| Finished purpose and location | Defines moisture exposure, touch points, storage loads and whether people will sit or lean on it. |
| Added frame or base | Shows which parts support the finished piece. |
| Attachments | Covers the door-to-frame connection and any wall, mirror or anti-tip attachment. |
| Surface plan | Addresses openings, raised panels, edges and the finish needed for the new use. |
| Access and clearances | Checks walking space, nearby doors, outlets and moving parts. |
| Parts, cost and time | Include preparation, finish drying, hardware and any professional work, not only the salvaged door. |
Take photos before removing hardware or changing the layout. They help preserve a useful detail and give a woodworker or installer a clear starting point. Measure the finished piece again before moving it into the room.
For a broader look at finished spaces, browse Rustica’s project gallery or compare home and furniture designs. Working on a client renovation? Rustica’s contractor discount program can help with the new doors and hardware needed alongside your reuse project.
Questions about reusing old doors
Can I repurpose a hollow-core door?
Yes, when the project is designed for its construction. Identify the edge frame and internal support before attaching hardware or cutting. Do not treat the face as solid lumber or assume it can carry furniture loads.
Can I keep chipped paint for a rustic look?
Assess the coating and condition first. Chipped paint of unknown age needs more than a decorating decision, particularly where hands, children or food may contact it. Follow appropriate lead-safe guidance when older paint is involved.
What is a good project if I do not want to cut the door?
A full-door decorative back or headboard can preserve the original panel layout. It still needs a finish assessment and a secure attachment. “No cutting” does not mean no preparation.
Is using an old door always cheaper?
No. Compare the complete cost: assessment, transport, repairs, finish, frame, hardware and any specialist work. A free door can still be the right creative choice, but its purchase price is only one part of the project.
Keep planning your project
Sources and product documents
- JELD-WEN: hollow-core door construction
- EPA: older painted surfaces and lead-safe preparation
- CPSC: furniture tip-over prevention
Bring your measurements to the next conversation.
Explore the contractor discount program

