

Rustica field guide · Fireplace planning
Fireplace Mantel Height: How to Measure and Plan
Start with the clearance required for your exact fireplace and mantel. Measure from the reference point named in the instructions to the mantel’s underside. Floor-to-mantel height is a separate measurement. Confirm the shelf’s depth, material and fireplace setup before choosing its position.

Make it useful
Plan your mantel height
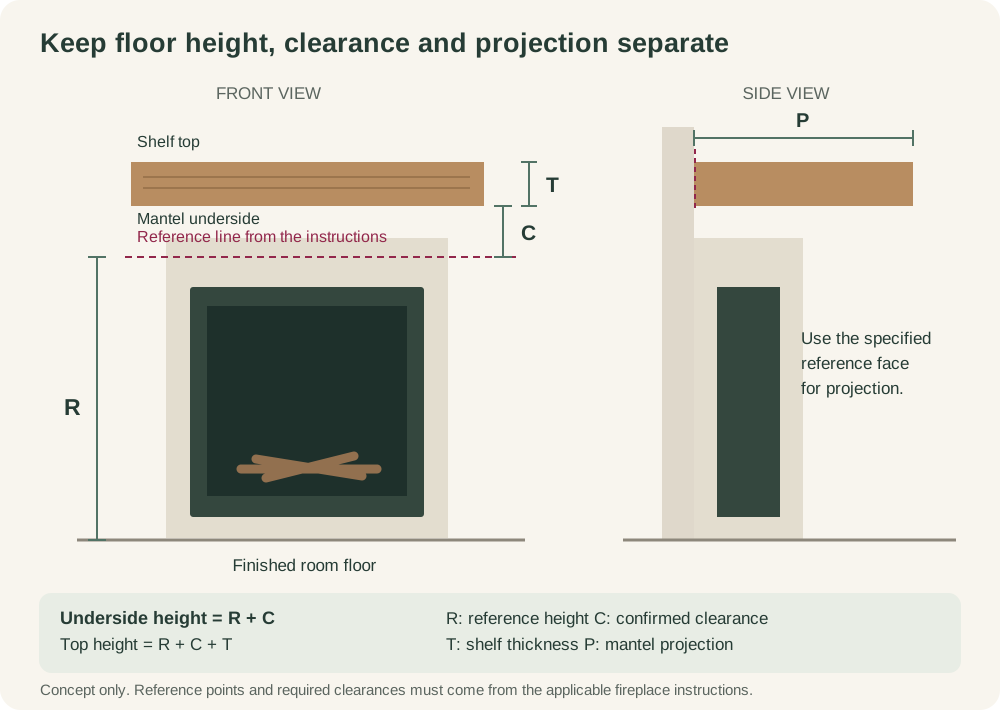
Turn your proposed dimensions into a labeled elevation. Measure both heights from the finished room floor.
Record a clearance from your fireplace instructions
Use the requirement for your exact appliance, mantel material and projection. This comparison applies to a vertical clearance from the reference point you named to the mantel underside. Have an installer check arrangements measured differently.
Enter the four measurements to draw your proposed mantel.
This planner records dimensions; it does not choose fireplace clearances or approve a TV installation. Check the fireplace, mantel, television, and mount instructions that apply to your project.
Full guide and sources: https://rustica.com/mantel-height/
Three heights that answer different questions
“How high should a mantel be?” can mean its distance from the floor, its distance from the hearth or its clearance above the fireplace. Those measurements are related, but they are not interchangeable.
| Measurement | From | To | What it tells you |
|---|---|---|---|
| Mantel height above the floor | Finished room floor | Mantel underside or shelf top; state which | How the mantel sits in the room. |
| Mantel height above a raised hearth | Top of the finished hearth | Mantel underside or shelf top; state which | The relationship to the raised hearth, not automatically the required fireplace clearance. |
| Required fireplace clearance | Reference point specified for the fireplace | The mantel or trim point named in the instructions | Whether the proposed location meets that particular requirement. |
| Mantel thickness | Shelf underside | Shelf top | The difference between two commonly confused mantel heights. |
| Mantel projection | Reference face specified in the instructions | Farthest relevant projecting edge | Which depth-related clearance detail applies. |
Write “underside” or “top” beside every proposed mantel height. A six-inch-thick shelf has two different heights even though it is one mantel.
Start with the fireplace you actually have
| Fireplace type | Start here | Do not assume |
|---|---|---|
| Site-built masonry fireplace | Identify the construction and confirm the applicable local masonry-fireplace requirements with a qualified hearth professional or building department. | A gas-appliance chart or an electric-fireplace example applies. |
| Manufactured wood-burning fireplace | Read the installation instructions for the exact listed model and its installed configuration. | A brick-looking surround means the unit follows site-built masonry details. |
| Gas fireplace or insert | Identify the model, facing, front and any specified heat-management options; use the matching instructions. | All gas fireplaces permit the same shelf depth or clearance. |
| Electric fireplace | Use that model’s mounting, ventilation and combustible-clearance requirements. | An electric heater has no clearance or airflow restrictions. |
| Unknown fireplace or altered installation | Have the appliance and installation identified before setting the mantel location. | An existing mantel proves the present arrangement is suitable. |
A manufacturer’s manual finder can help locate the right document. For example, Heat & Glo searches its installation manuals by model. Save the manual title, revision and relevant page with your measurements. Ask the manufacturer or installer to resolve missing or conflicting information.
Read the clearance detail before choosing a shelf
- Find the appliance model and the instructions that apply to it. Confirm the installed accessories and facing arrangement.
- Locate the mantel, trim and side-clearance drawings. Read their notes as well as the dimensions.
- Identify the starting reference point. It may be a defined part of the appliance rather than the top of the visible flames or surrounding tile.
- Match the mantel material and projection to the correct detail. Include projecting trim, supports or corbels where the drawing requires them.
- Confirm the proposed arrangement with the installer before drilling or ordering a custom mantel.
A mantel shelf and a three-sided surround can have different edges to check. Heat & Glo’s fireplace glossary distinguishes those forms and notes that mantel placement has clearance requirements.
Do not extend a chart beyond its stated range or borrow a number from a similar-looking fireplace. A heat-management option changes the planning only when the installed system and its instructions allow it.
Why depth, thickness and material matter
Projection changes the shelf’s relationship to the heat
Measure the actual projection the fireplace instructions describe. A thick stone facing, a recessed appliance and a mantel mounted against the finished wall can create different reference faces. Keep them visible on the side-view drawing instead of measuring from whichever surface is easiest to reach.
Thickness changes the top height
Once the underside is placed, add the shelf thickness to find its top. Include that top height when planning art, a mirror or a television. Measure the selected mantel rather than relying on a photo.
For a product example, Rustica’s Cottage Black Fireplace Mantel is listed as 6 inches high and 9.75 inches deep. Those dimensions belong on its project drawing; they are not fireplace-clearance values.
Material is only one part of the assembly
Wood is combustible. A stone or metal finish does not by itself establish that every part behind or beneath it is noncombustible. Changing a shelf material, covering wood with tile or adding a shield does not automatically authorize a smaller clearance. Check the complete proposed assembly and the applicable instructions.
Convert a confirmed clearance into floor height
After the correct clearance is confirmed, the height calculation is simple. Use one unit throughout and keep the reference point on the drawing.
- Mantel underside height = height of the specified fireplace reference point above the floor + the confirmed vertical clearance.
- Mantel top height = mantel underside height + mantel thickness.
| Input or result | Example |
|---|---|
| Specified reference point above the finished floor | 30 inches |
| Clearance entered for this arithmetic example | 18 inches |
| Mantel underside height | 30 + 18 = 48 inches |
| Mantel thickness | 6 inches |
| Mantel top height | 48 + 6 = 54 inches |
This example explains the math only. The 18-inch input is not a default or an approval for any fireplace. Use the clearance and reference point confirmed for your own installation. The calculation also does not replace separate side, trim, facing or ceiling requirements.
Choose the proportions after the clearances are settled
A mantel can feel too heavy, too narrow or too high even when its location meets the fireplace requirements. Make a full-size outline on the wall with removable tape or a cardboard template before committing to the design.
| Design choice | A useful check |
|---|---|
| Shelf length | Look at it against the fireplace opening, the finished surround and the full wall. Decide which of those widths the shelf should relate to. |
| Shelf thickness | View the outline from the sofa and doorway. A thicker beam adds visual weight and raises the top surface. |
| Shelf depth | Set out the objects you expect to display. Check their bases and the remaining usable depth, then confirm the corresponding clearance detail. |
| Art or mirror above | Include its full frame and any leaning angle or attachment in the elevation. |
| Ceiling and nearby openings | Compare the remaining wall space with windows, cabinetry and ceiling trim. A room height alone does not set fireplace clearance. |
Explore Rustica fireplace mantels once the required dimensions are clear. Finish and shape can then be chosen around a location that works for the actual fireplace.
Plan a TV above the mantel as a separate installation
A mantel does not automatically make the wall above a fireplace suitable for a TV. The fireplace, TV and mount each have requirements, including heat exposure, ventilation, support, service access and any moving parts.
- Check the fireplace’s instructions for that TV arrangement and installed heat-management configuration.
- Check the exact TV’s operating conditions and ventilation instructions. A general wall-temperature reading does not establish compliance with them.
- Check the mount’s permitted wall construction, fasteners, TV weight, attachment pattern and movement clearances.
- Include a soundbar, cables and any equipment box in the layout.
- Test viewing comfort from your normal seat with a full-size outline. Compare a separate TV wall if the required position feels too high.
The measurements requested by MantelMount’s installation calculator include TV weight, attachment pattern, available wall height and mantel depth. They show why a mount must be planned around more than screen size. A mount-fit result does not replace the fireplace or TV instructions.
Do not set a TV on a narrow shelf simply because it fits between the decorative objects. The support must be intended for that use, and the display must be secured appropriately.
Take this measurement record to your installer
| Record | Include |
|---|---|
| Fireplace identity | Manufacturer, exact model and any installed heat-management or facing options. |
| Instruction source | Manual title, revision/date, page and applicable diagram. |
| Room reference | Finished-floor level and raised-hearth height, if present. |
| Fireplace reference | The precise point named in the clearance detail and its height above the floor. |
| Mantel | Material/assembly, shelf length, actual thickness and projection. |
| Other projections | Legs, corbels, trim, nearby walls and relevant facing dimensions. |
| Required clearances | Confirmed values, their endpoints and any conditions attached to them. |
| Proposed elevation | Underside height, top height and space above the shelf. |
| Mounting | Substrate, backing, attachment method and the mantel maker’s instructions. |
| TV or decor | Dimensions, weight, attachment, ventilation and access requirements. |
For the mounting stage, use the mantel attachment planning guide and the instructions supplied with the selected product. Positioning a shelf and fastening it securely are related jobs, but a correct height does not establish the right fasteners.
Specifying a mantel for a client? Bring the completed elevation and product dimensions into the conversation early. Learn about Rustica’s trade pricing for contractor projects before selecting the finish and ordering.
Common mantel-height questions
Is 54 inches a standard mantel height?
It is not a universal installation requirement. A floor height by itself says nothing about the fireplace reference point, mantel projection or required clearance. It may fit one design and fail another; calculate and check the actual arrangement.
Does an 8-foot or 9-foot ceiling set the height?
Ceiling height affects the proportions of the wall. It does not replace the fireplace requirements. First establish a permitted mantel location, then compare the space left for art, trim or a TV.
Can I lower a mantel by making it shallower?
Possibly, if the applicable clearance detail permits that combination. Use the exact depth and reference face in the instructions. Do not assume a fixed amount of height can be removed for every inch of depth.
Do noncombustible mantels have zero clearance?
Not automatically. The appliance requirements, supports, facing and materials behind the finish still need review. Confirm the complete assembly rather than judging it by the visible surface.
Should I measure from the hearth or the room floor?
Use the finished room floor to describe its height in the room. Use the specified appliance reference point for fireplace clearance. If the hearth is raised, record that height separately so the installer can relate all three.
Keep planning your project
Sources and product documents
- Heat & Glo: model-specific installation manuals
- Heat & Glo: mantel and fireplace terminology
- MantelMount: TV-mount planning measurements
- Rustica: Cottage Black Fireplace Mantel dimensions
Bring your measurements to the next conversation.
Explore the contractor discount program

