


1. Find a sound door with a layout you like
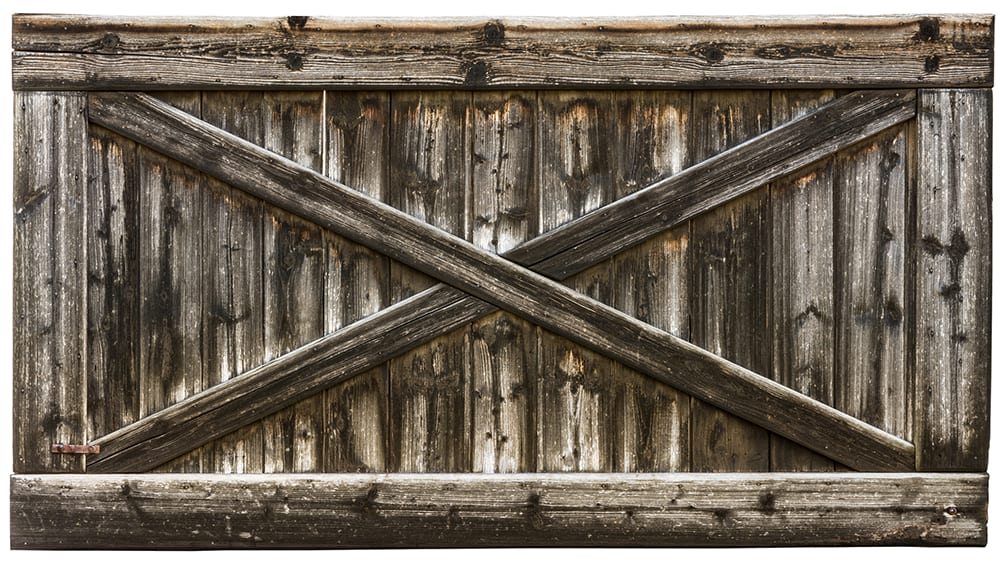
Choose a door whose panels look balanced when turned horizontally. A slab without handles or track hardware gives you a cleaner starting point. Check both faces and all edges for loose joints, decay, insect damage, sharp fasteners or repairs that could affect strength.
For reclaimed material, find out where it came from and what coatings or treatments were used. An unknown industrial or exterior treatment may make the door unsuitable for a bedroom. If its condition or history is unclear, a new untreated panel or a purpose-made headboard may be a better project.
The slab door guide explains what you are buying when a door comes without a frame. The barn door collection can help you compare panel patterns before choosing a starting piece.
2. Measure the door, bed and finished height
| Measure | Use it to decide |
|---|---|
| Door height before rotation | The panel width after rotation. |
| Door width before rotation | The panel height after rotation. |
| Outside bed-frame width | How far the headboard should extend on each side. |
| Top of mattress to desired headboard top | How much of the finished panel will remain visible. |
| Wall, outlets and bedside furniture | The mounting location and usable space around the bed. |
| Finished panel weight | The mounting system and required wall support. |
Mark the intended outline on the wall with removable tape and view it with the bedding and pillows in place. Decide whether the panel should end at the bed frame or extend beyond it. Neither choice requires the panel to match a standard mattress size exactly.
3. Resolve old paint before sanding or stripping
EPA explains that disturbing lead-based paint can create hazardous dust and recommends determining whether lead is present before renovation work. Its guidance is especially relevant when a reclaimed door comes from a pre-1978 home.
Reference: EPA lead-safe renovation guidance for DIYers.
Once the material is suitable to work with, follow the selected finish system’s preparation steps. Sanding sequence depends on the wood, existing surface and coating; there is no single grit schedule for every reclaimed door. Test the finish on a less visible area and allow it to cure as directed before bringing it beside the bed.
4. Confirm whether the door can be trimmed
A door is an assembly, not always a single board. Cutting through a rail, joint, hollow core, glass area or metal frame can weaken it. For a new door, ask the manufacturer about permitted trimming. For a reclaimed door, have its construction assessed before deciding where to cut.
Only after that check, work out any proposed reduction. If an 80-inch panel is being reduced to 76 inches and its construction permits equal trimming, the total reduction is 4 inches, or 2 inches at each end. This arithmetic does not establish that the cut is safe for your door.
Use the saw manufacturer’s instructions, stable work supports and suitable clamps. Locate and remove hidden nails or other metal before cutting, and support the work so the blade cannot bind. Keep the offcut controlled. Wear the specified eye, hearing and dust protection.
5. Repair the panel before decorating it
Remove unused hardware and make the surface comfortable to sit near. Use a compatible wood repair product for small cosmetic holes, following its cure and finishing instructions. Filler is not a repair for a failed structural joint. Fix loose construction properly or choose another panel.
Keep original wear that you like, but remove splinters and sharp edges. A headboard is close to hands, hair, pillows and bedding, so a surface that looks interesting in a barn may need more preparation for a bedroom.
6. Add trim only if it improves the proportions
A narrow cap or frame can make the panel look more finished. Keep sharp corners and projecting shelves away from where people sit. Dry-fit the trim, check the overall width, and use attachment methods suited to the materials. Include all added trim in the finished weight.
7. Plan lighting as a separate installation
A bedside lamp or an approved plug-in wall light can provide reading light without building electrical work into the headboard. Keep cords clear of pinch points and follow the fixture’s mounting instructions. Have a qualified electrician handle hardwired lighting; do not leave wire splices loose behind the wood.
8. Mount it to suitable wall support
Select a mounting system rated for the finished panel and appropriate for the wall construction. The connection into the wall and the connection into the headboard both matter. A carpenter can specify suitable cleats, brackets, fasteners and structural support for the actual assembly.
Do not assume that a fixed number of studs, generic drywall anchors or the bed pushing against the panel will make it secure. Follow the mounting system’s instructions, including any required protection against accidental lift-off. Check for concealed services before drilling.
Use enough help to lift and place the panel safely. Confirm that all mounts are fully engaged and the headboard cannot rock or lift free during normal use. Leave outlets, switches and the bed frame accessible.
Before the first night
- The surface is smooth, clean and fully cured.
- All decorative parts are secure and sharp hardware is removed.
- The mounting system supports the complete finished panel.
- Lighting and cords follow the fixture instructions.
- The bed and pillows fit without forcing the headboard away from the wall.
A simple, well-mounted panel often makes the strongest result. Let the wood pattern carry the design, then coordinate the bedding and bedside furniture around it.
Planning a client project?
Furnishing a guest room or lodging project for a client? Confirm the material and mounting plan before placing the door order. Rustica’s contractor discount program explains professional eligibility and how to apply.



