


A quick way to narrow the designs
Start with the amount of view you want through the closed door. Then choose whether the main visual feature should be glass, wood grain, a grid or cross-bracing. Compare that feature with the trim and furniture around the opening.
These images show example configurations. Confirm interior or exterior suitability, dimensions, material choices and current options on the selected product before ordering. A photograph does not establish a door’s safety, privacy or weather performance.
| Design priority | Examples to compare |
|---|---|
| A simpler solid face | Valley, Horizontal Rip Top and Cornerstone. |
| Glass above a solid lower section | Farmhouse, Standard and Country. |
| A strong metal grid | Grove, Vine and Bridge. |
| Visible bracing | Barn, Farmhouse X, Bakery and Classic. |
| Texture or a special surface | Montana and Schoolhouse. |
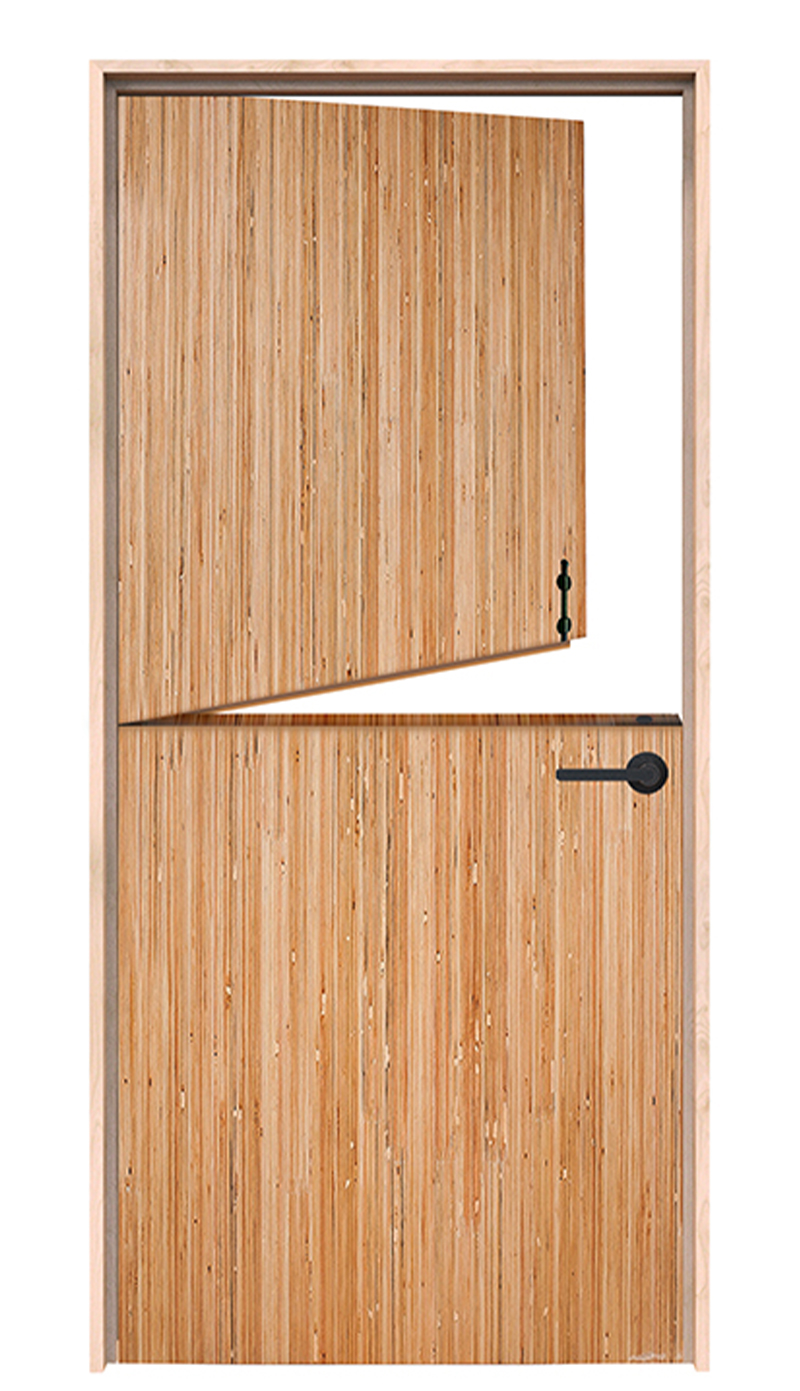
1. Valley Dutch Door
Vertical boards keep the face simple and let the wood variation carry the design. Compare this quieter treatment with the cross-braced options below.
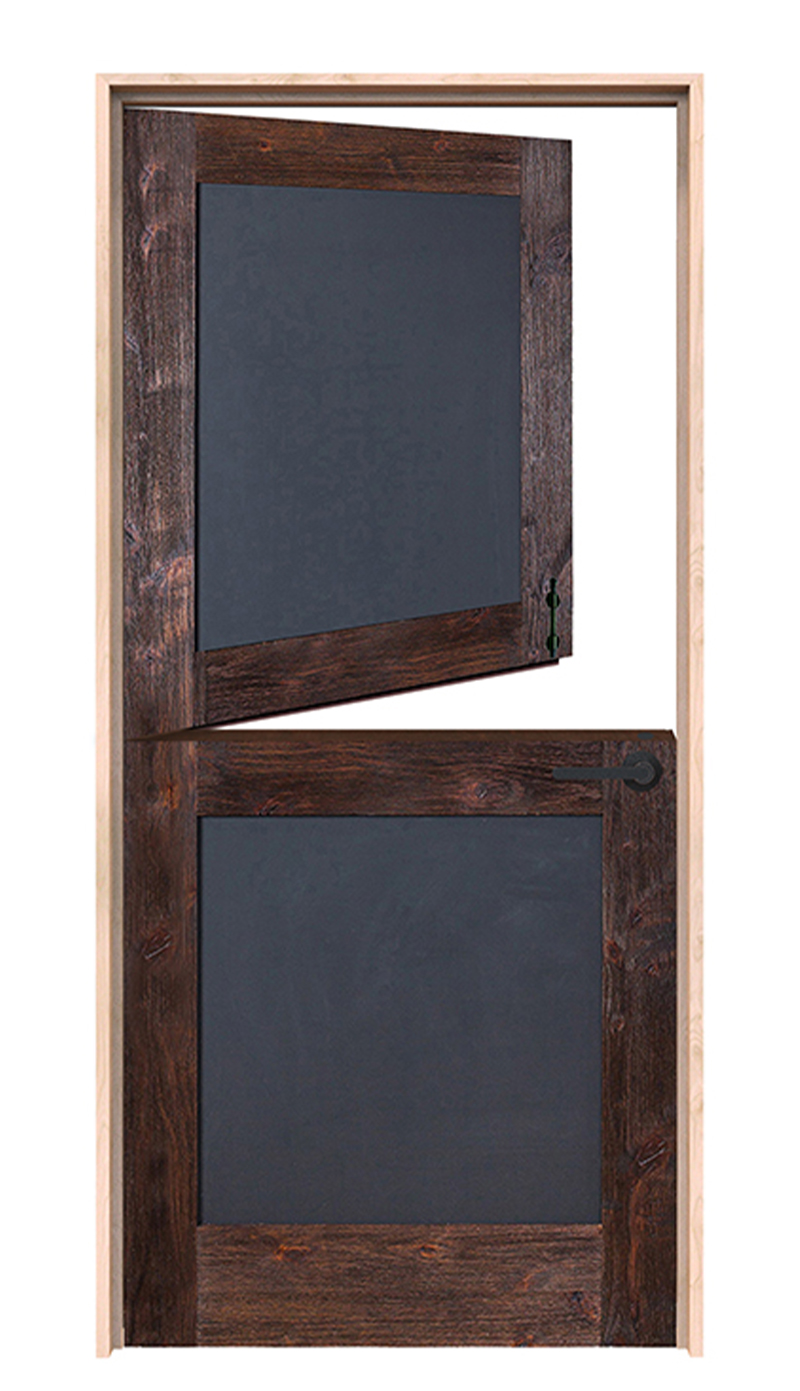
2. Schoolhouse Dutch Door
Dark inset panels make the frame and horizontal split more prominent. The chalkboard treatment gives this design a different purpose from an exterior glazed entry; confirm its intended application.
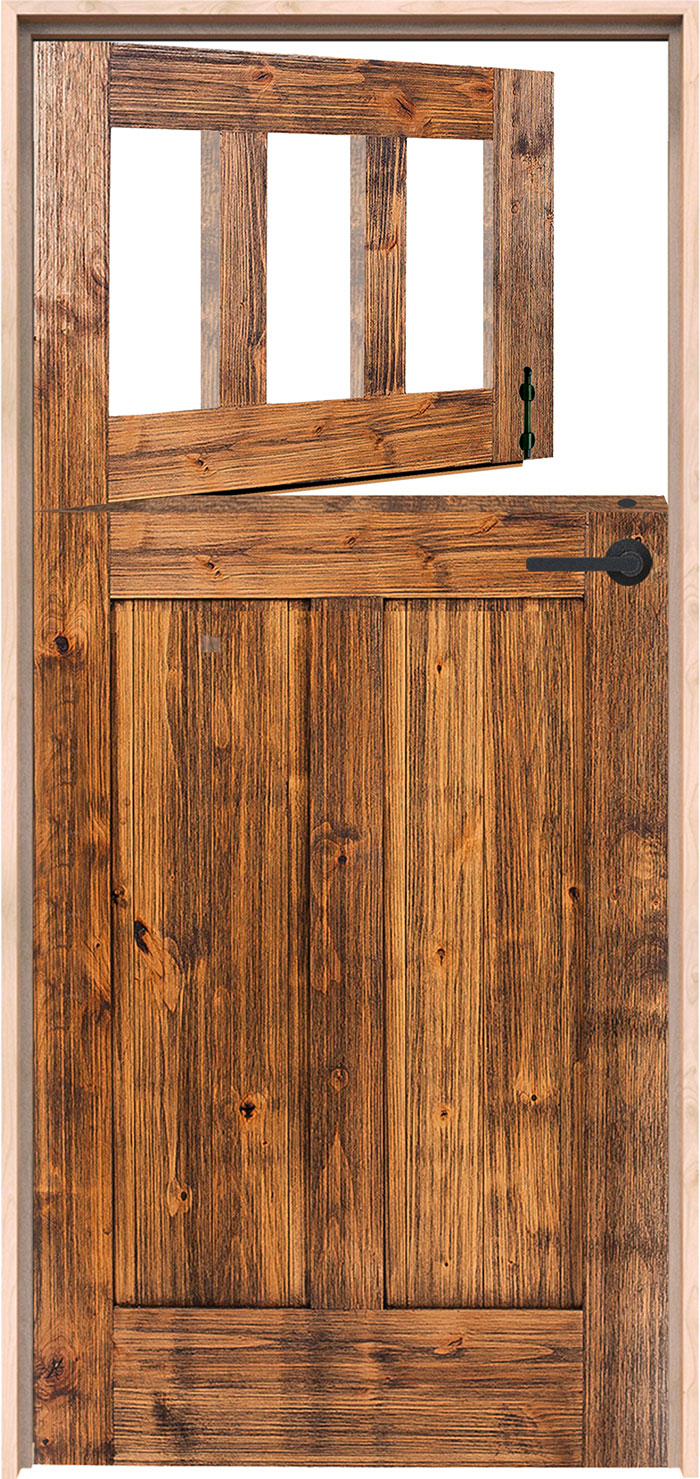
3. Washhouse Dutch Door
Three narrow glazed sections sit above a substantial lower panel. This is a useful composition to compare when you want some daylight while keeping much of the face solid.

4. Barn Dutch Door
Cross-bracing appears on both halves. Its strong repeated pattern pairs most easily with simpler surrounding trim.
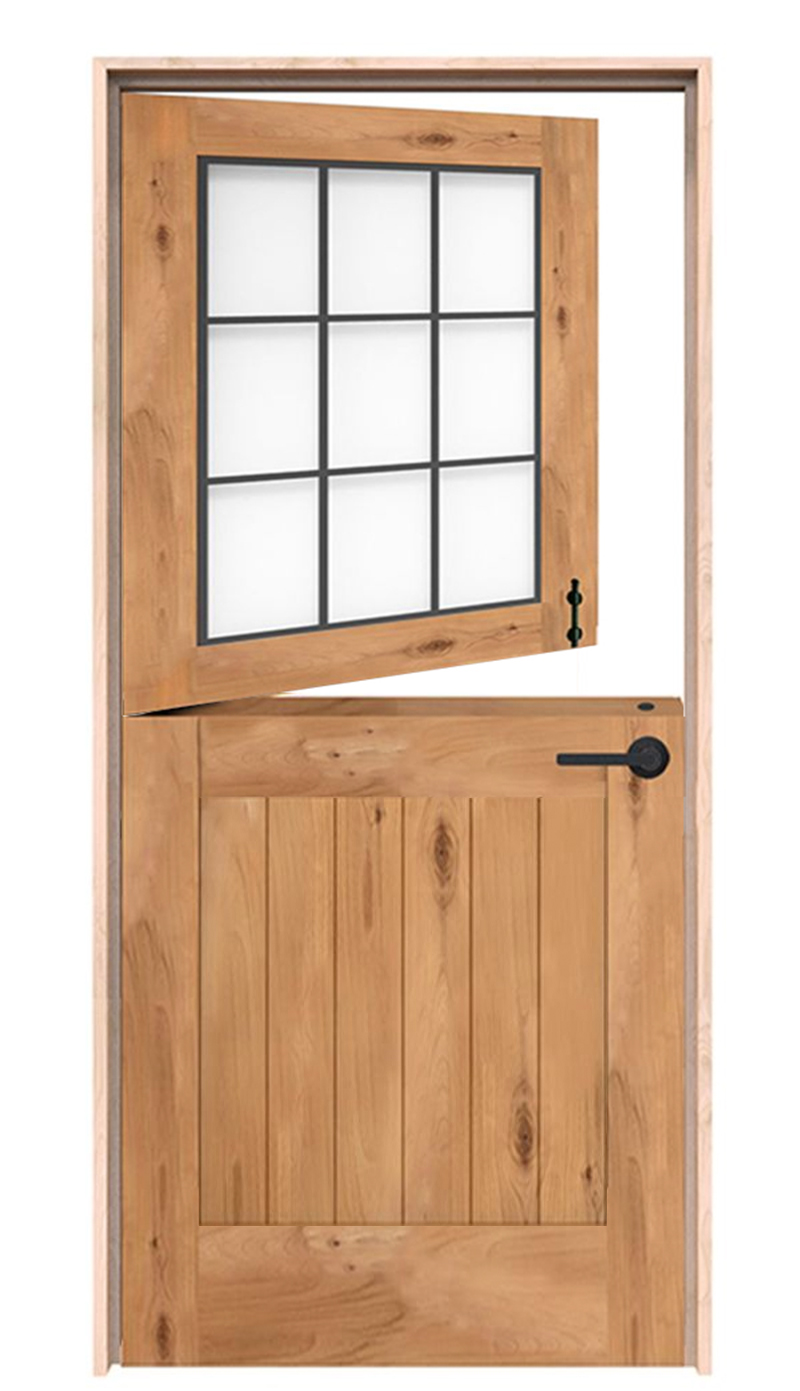
5. Farmhouse Dutch Door
A rectangular glass grid fills the upper half above a wood lower panel. The design balances a view through the closed top with a visually solid base.
6. Farmhouse X Dutch Door
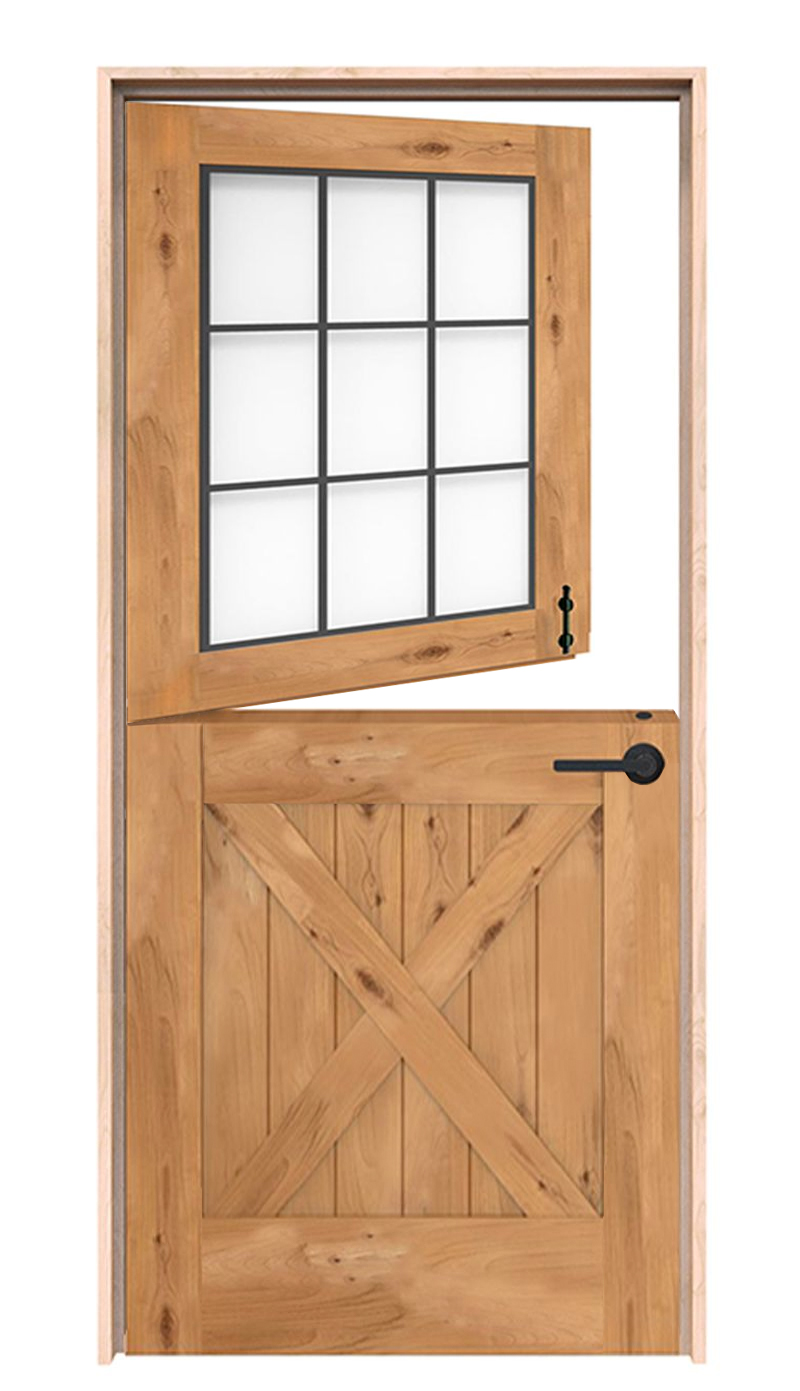
This version adds an X pattern below the same general glazed-top arrangement. Compare it directly with Farmhouse to decide whether the lower half needs more detail.
7. Grove Dutch Door
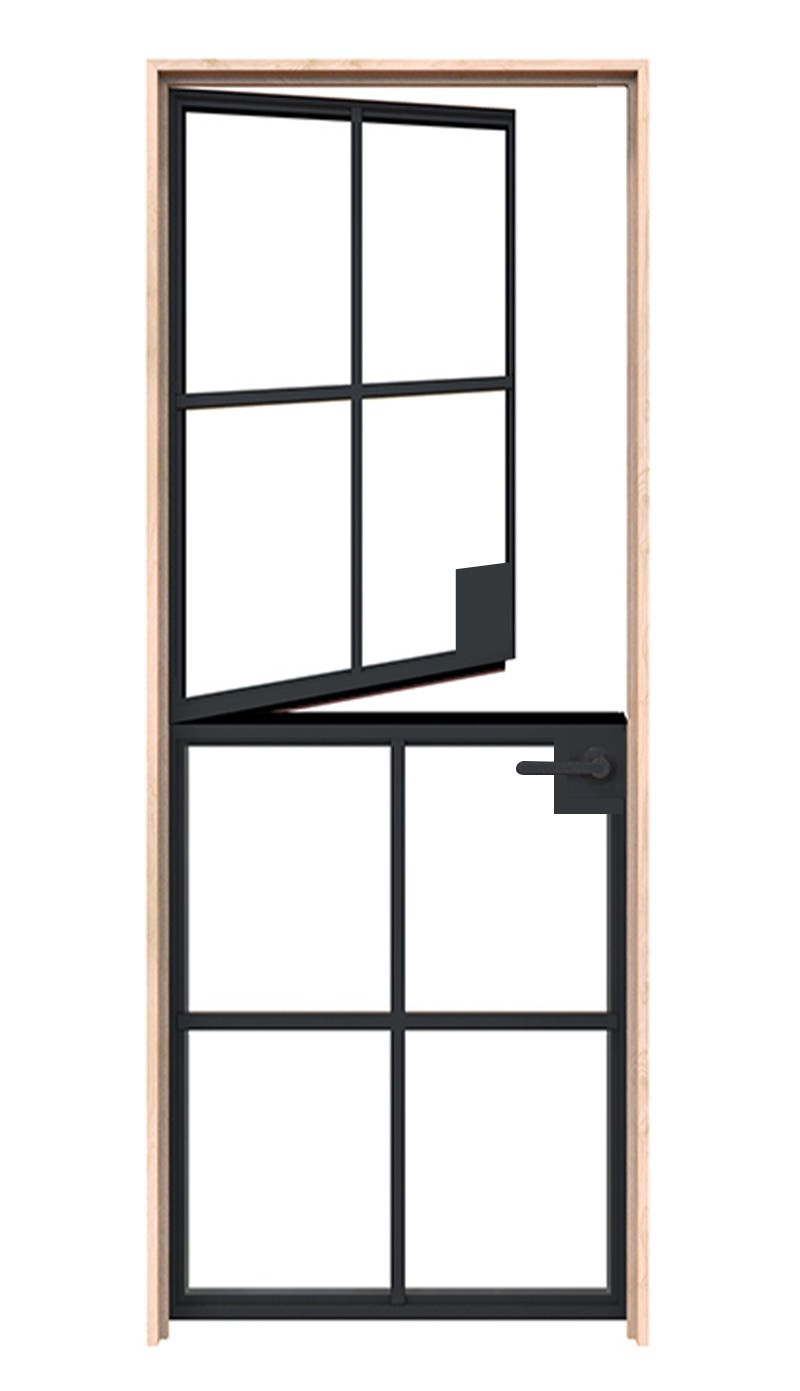
A dark grid continues across the upper and lower glazed sections. Consider the view through the entire closed door, including the glass near floor level.
8. Vine Dutch Door

Diamond-pattern metalwork repeats across both glazed halves. The pattern is visually stronger than Grove’s rectangular grid and deserves room around it.
9. Bridge Dutch Door
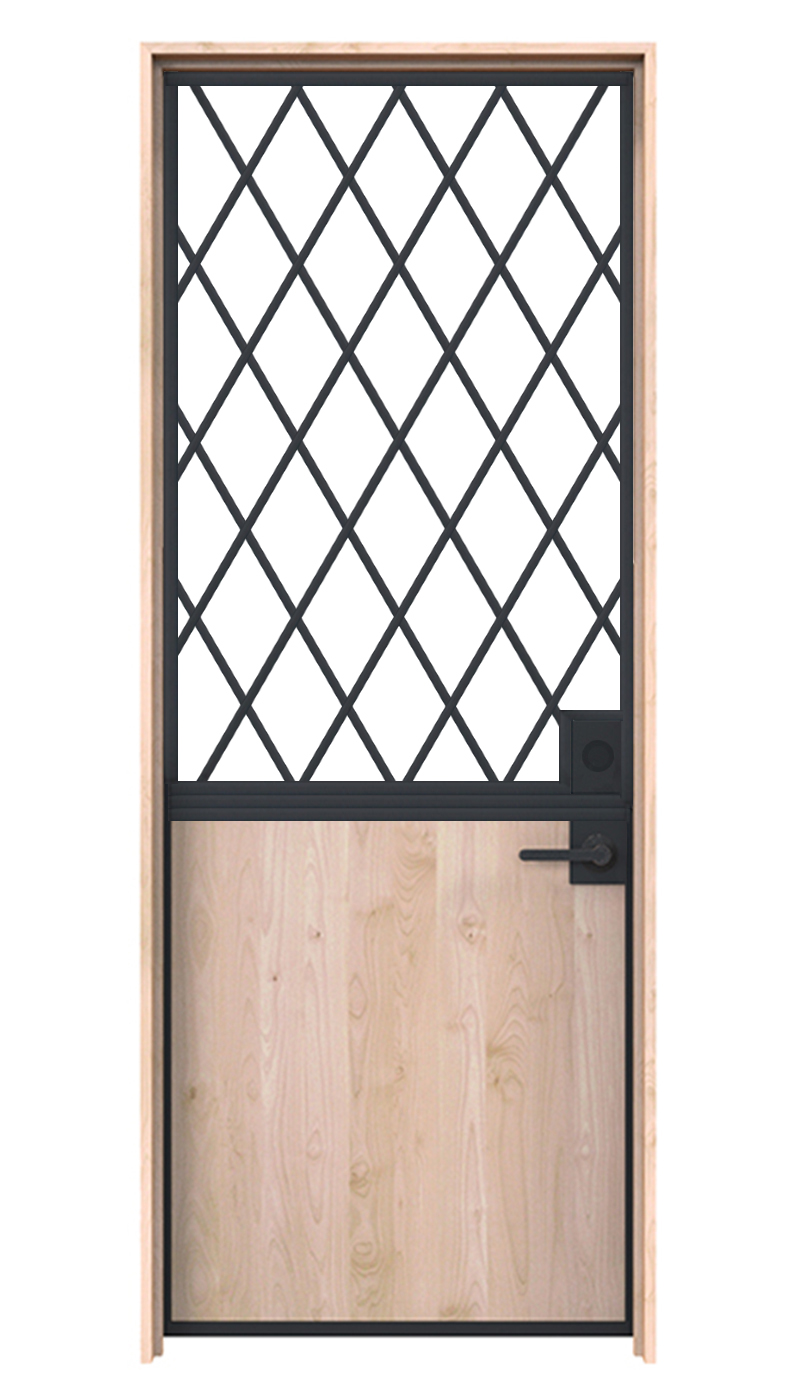
The current product image shows a tall diamond-grid glazed upper section over a solid lower panel. Review the split height in the drawing for your ordered size.
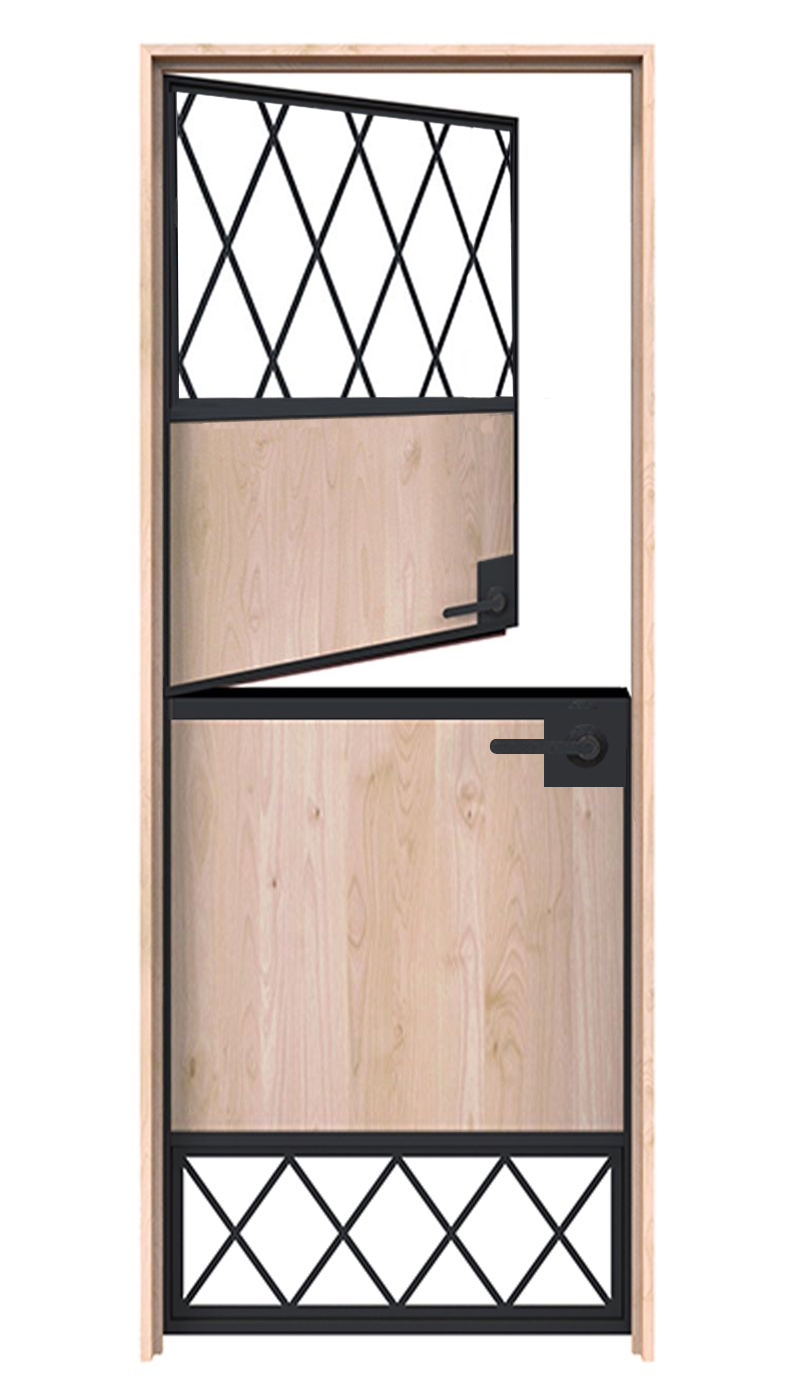
10. Galley Dutch Door
Wood panels interrupt the dark frame and diamond-grid glazing. This mixed composition suits a project where you want both material contrast and an articulated face.
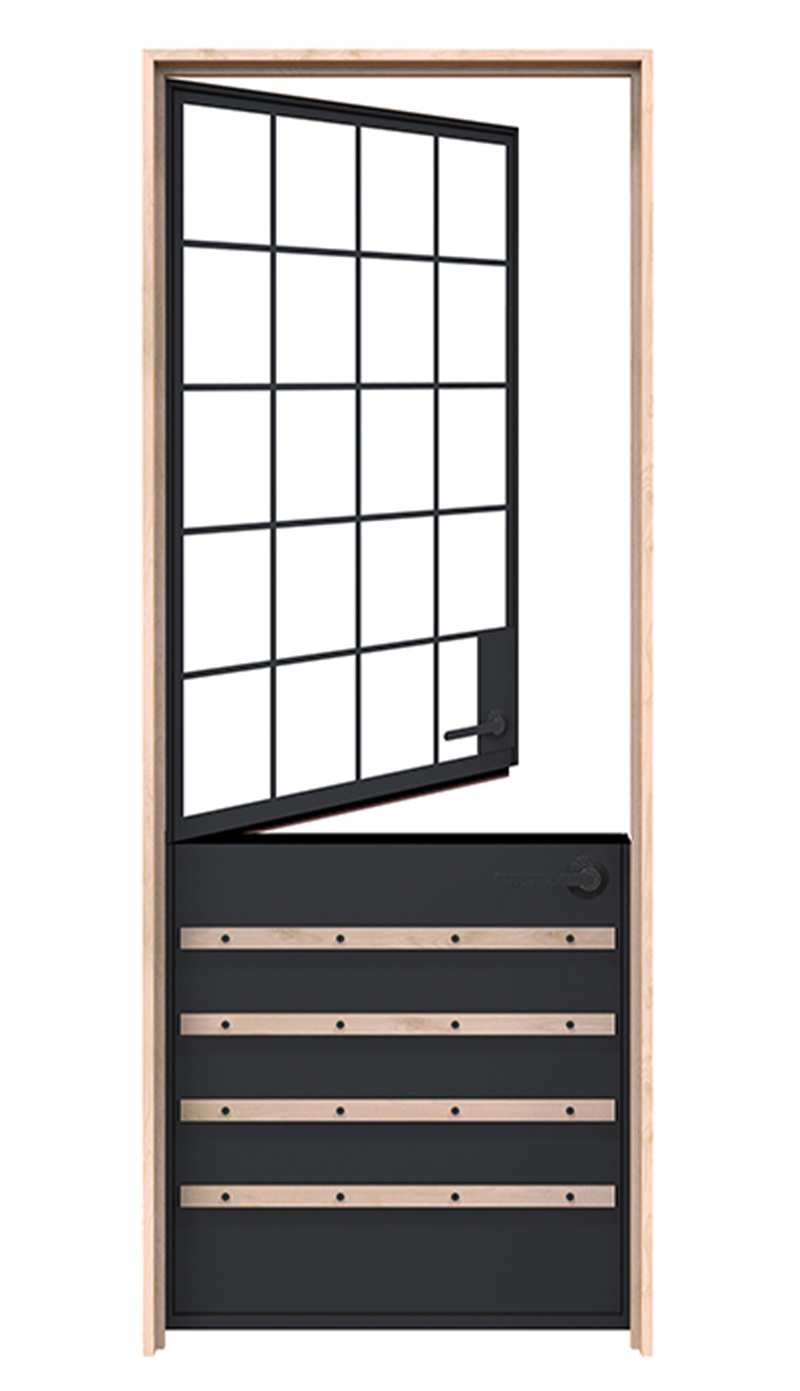
11. Port Dutch Door
A tall rectangular glass grid sits above a lower section with horizontal slats. The change of rhythm makes it distinct from the all-glass Grove design.
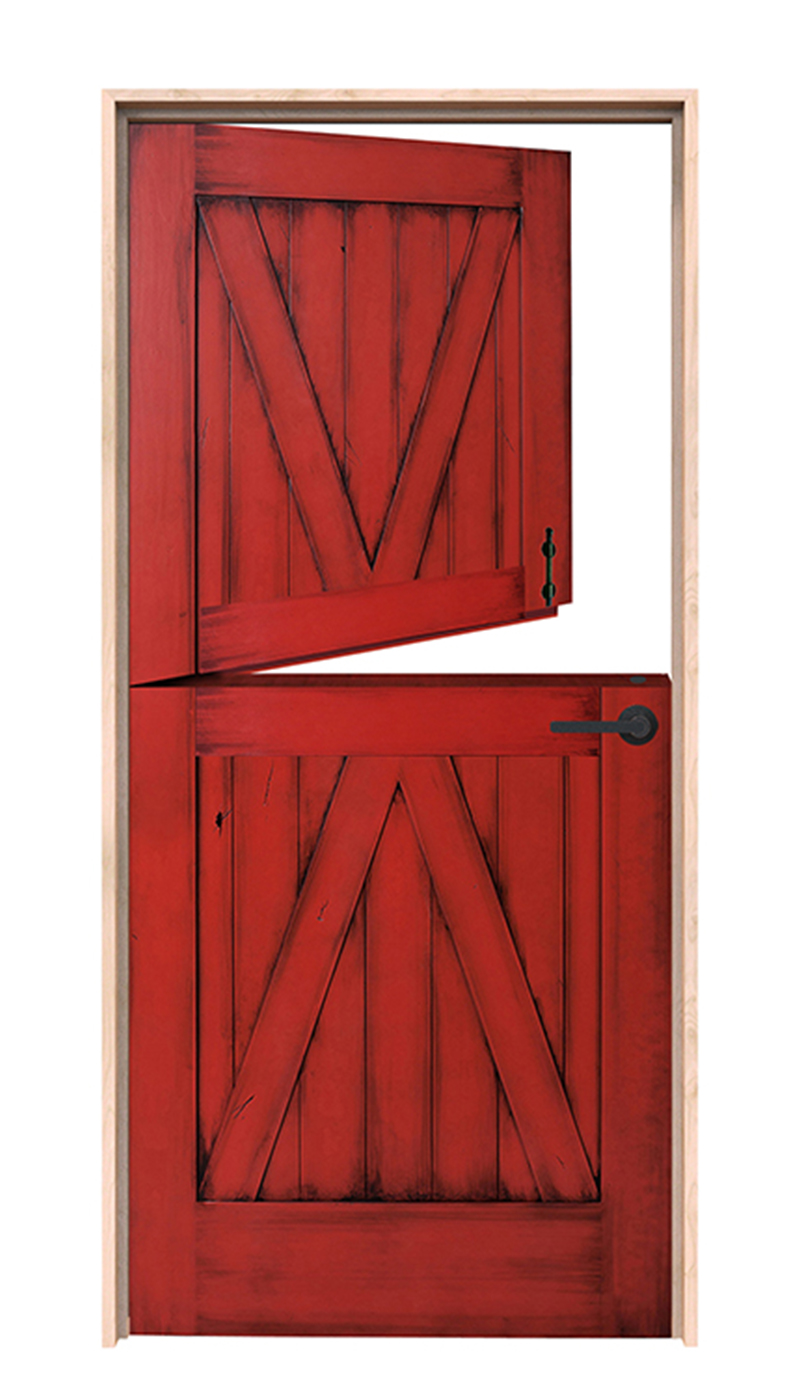
12. Corral Dutch Door
Narrow repeated diagonal members create a denser pattern than a single large X. A strong paint color can emphasize that rhythm, as the shown example demonstrates.
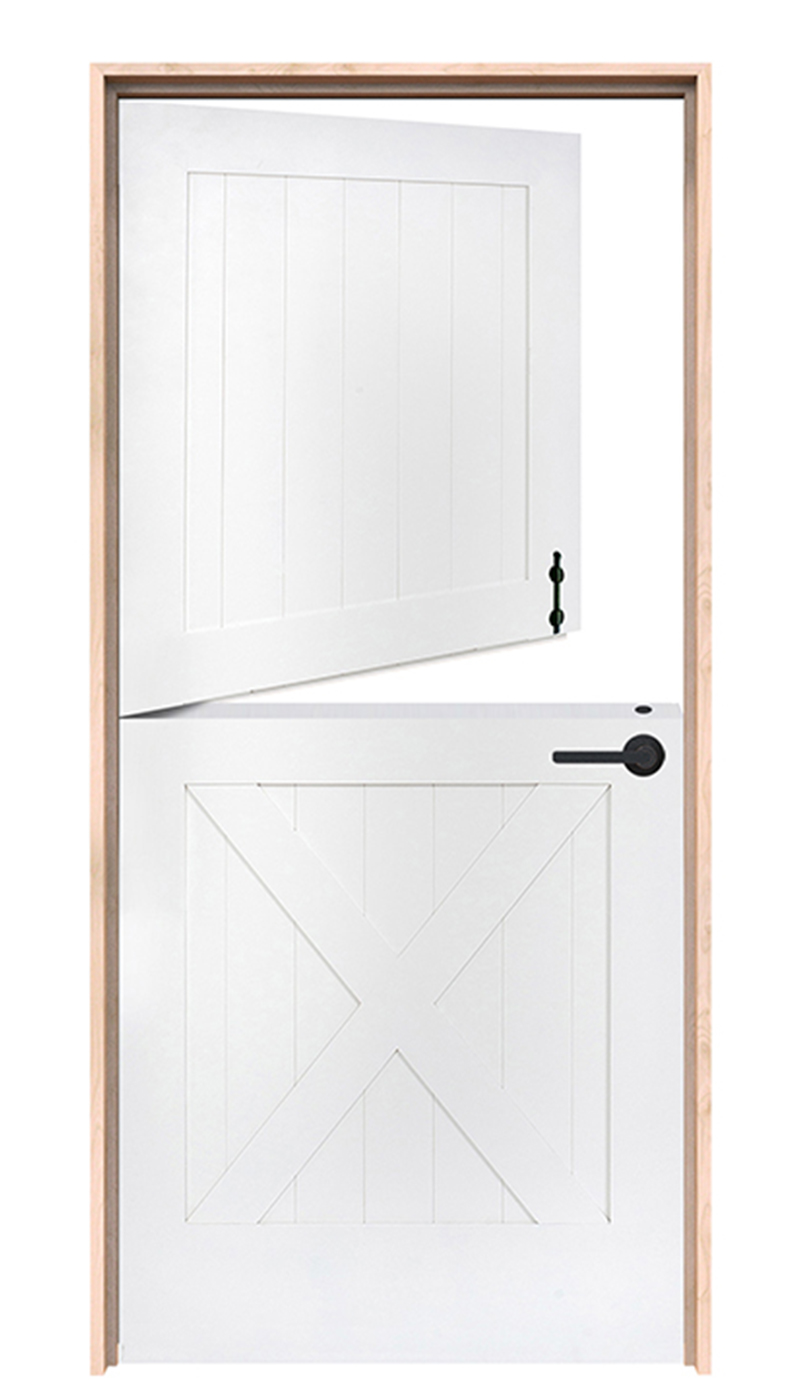
13. Bakery Dutch Door
A simple upper panel sits above an X-pattern lower half. The light painted example reduces the visual weight of the bracing.
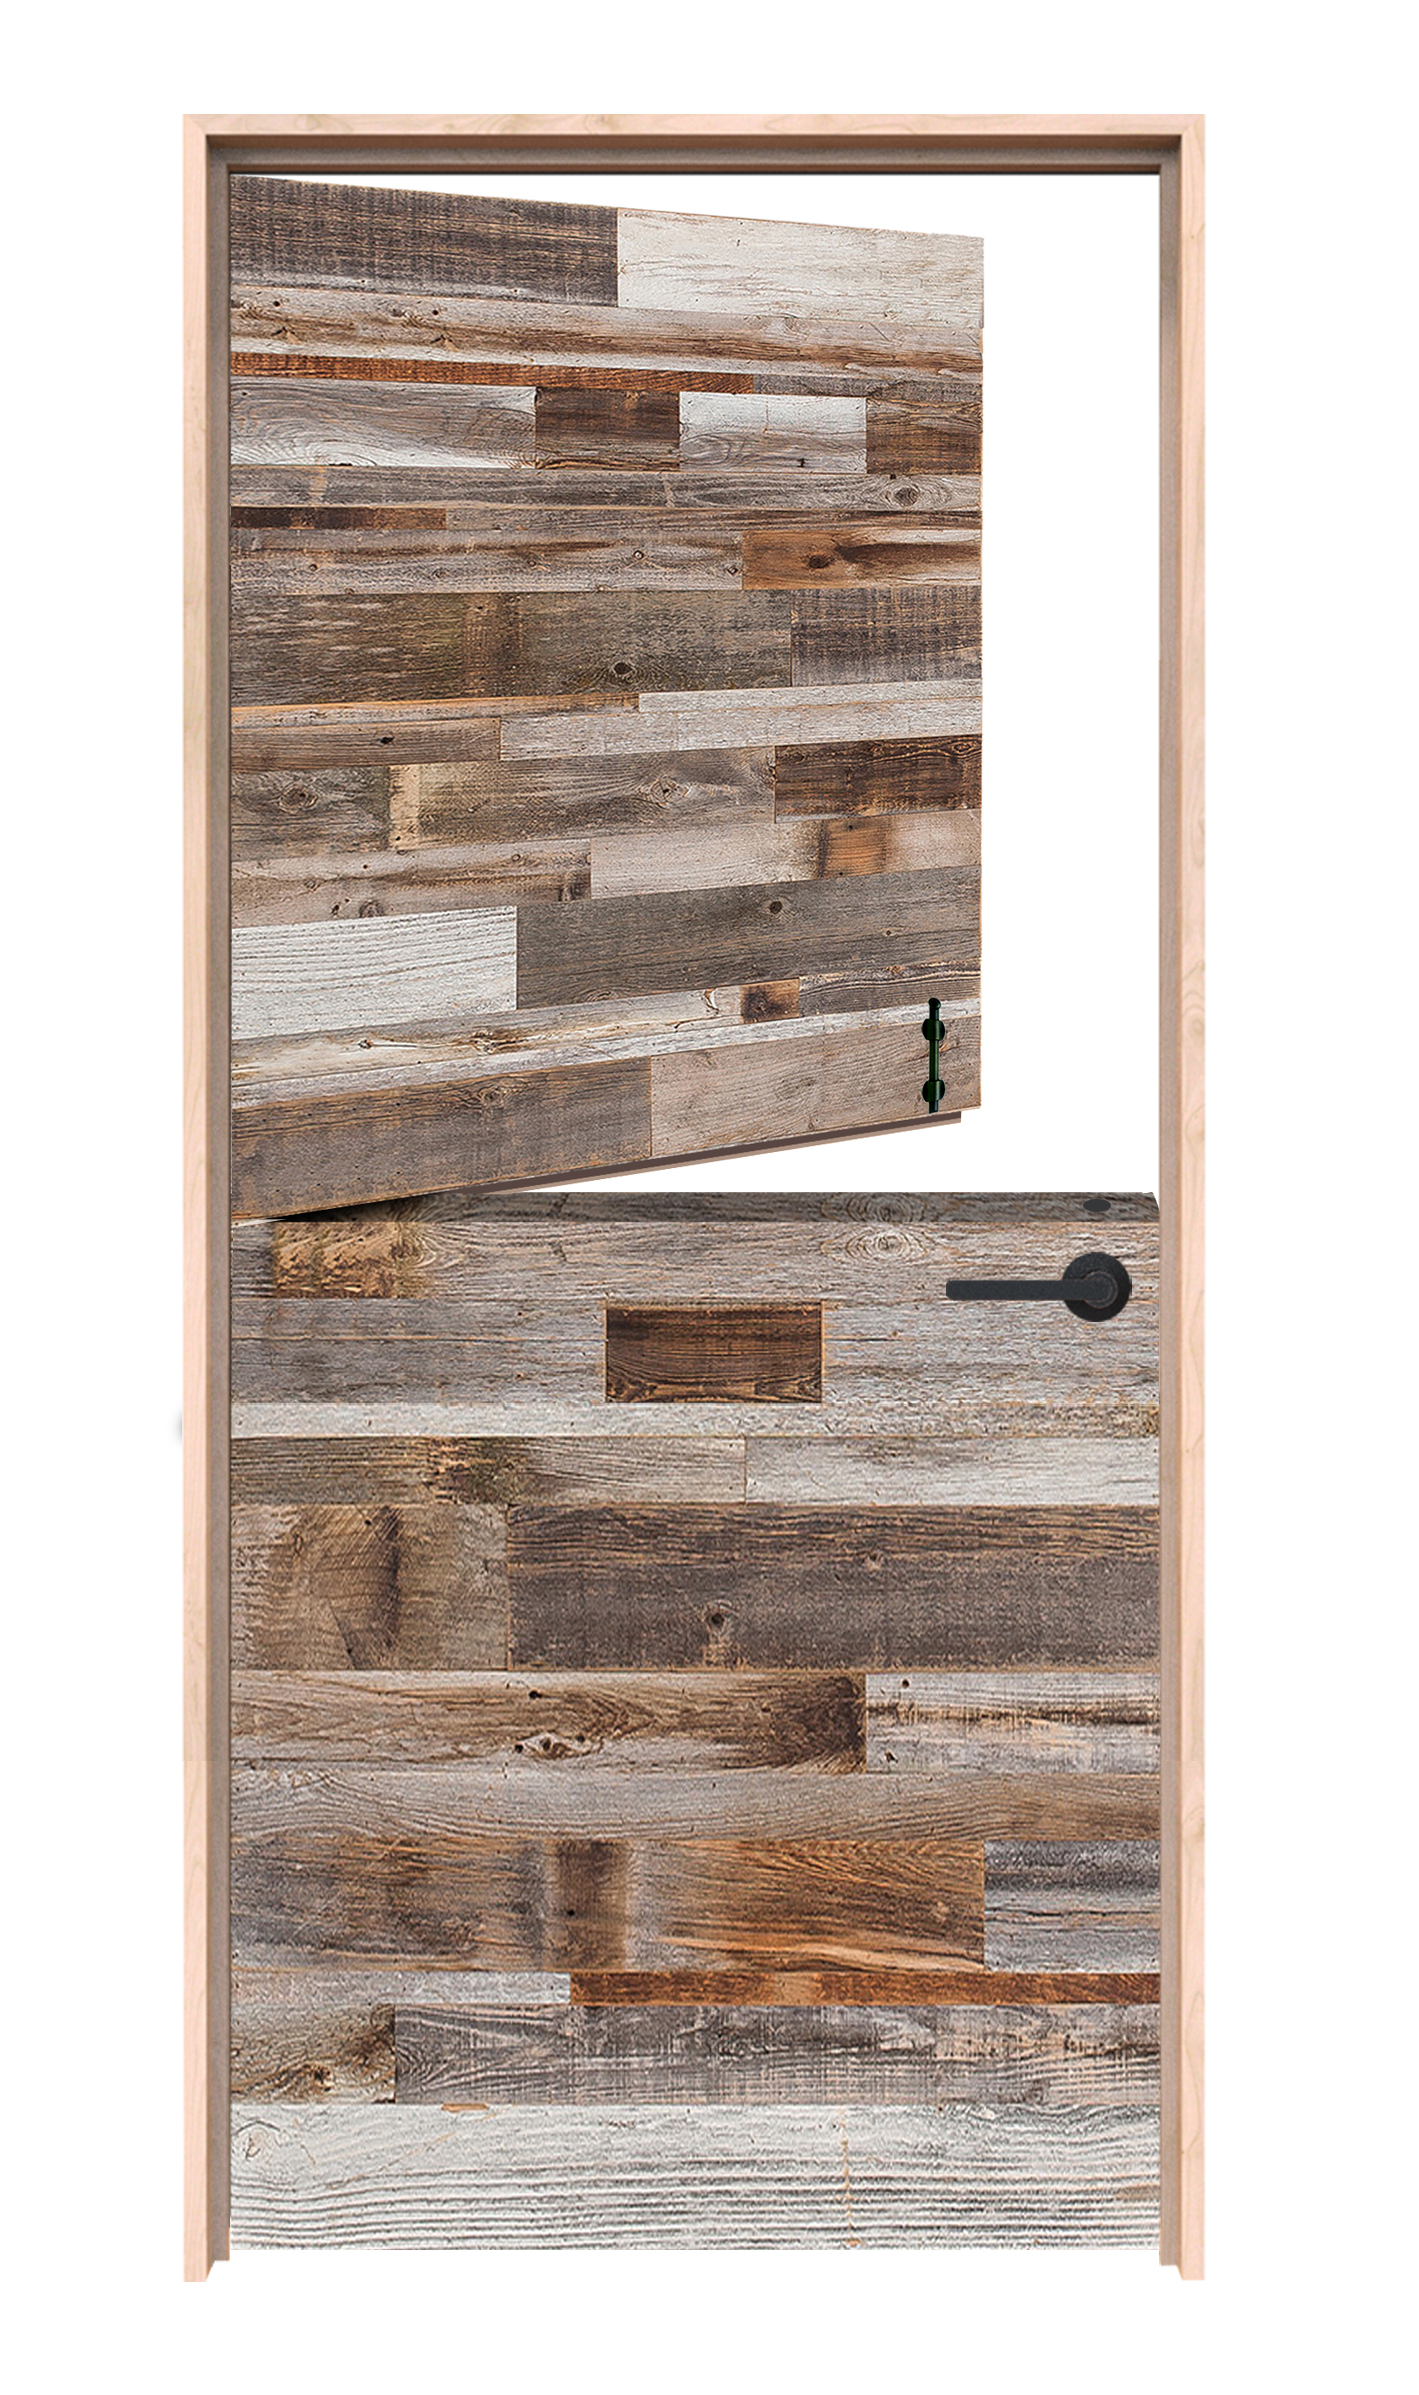
14. Montana Dutch Door
Short horizontal boards show substantial variation in tone and texture. View the available material samples if that variation is central to your choice.
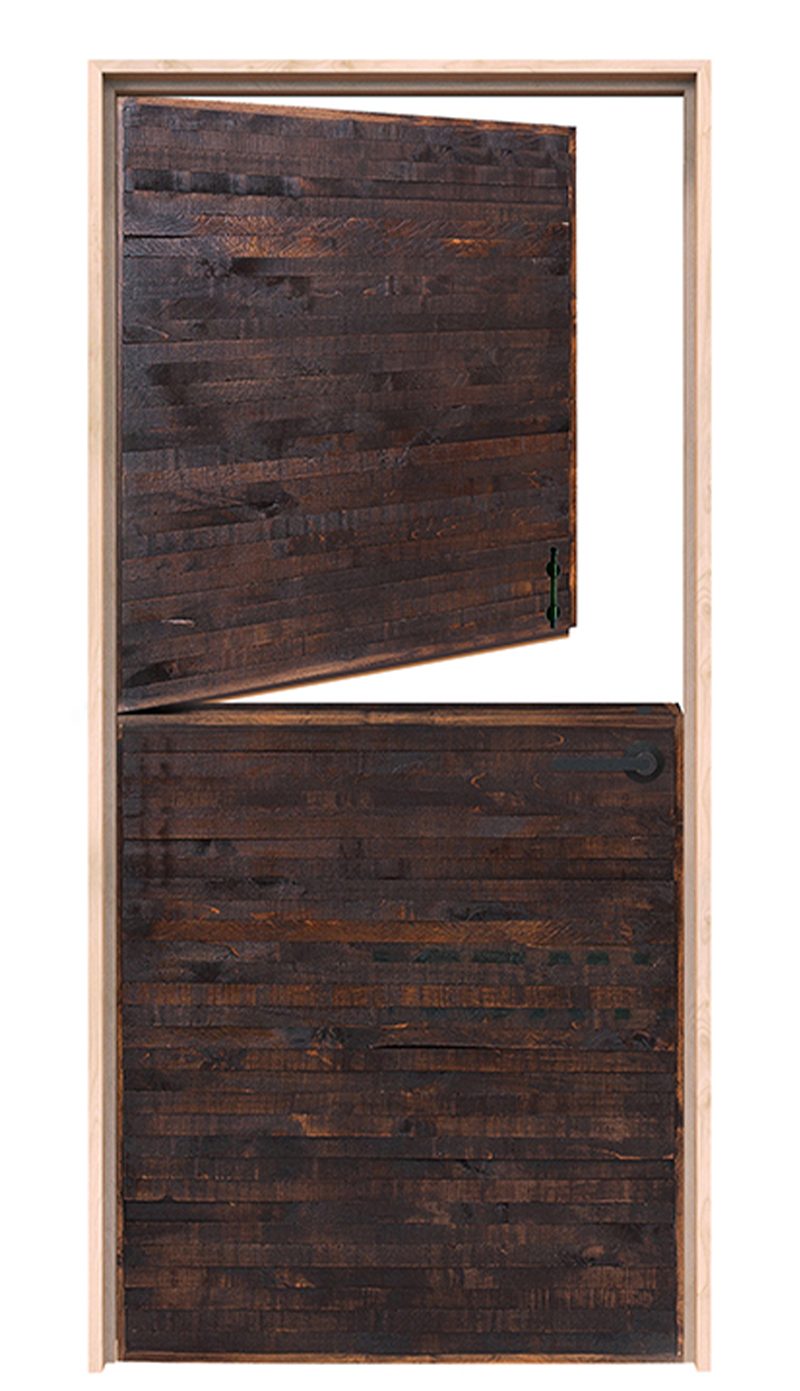
15. Horizontal Rip Top Dutch Door
Broad horizontal courses give the face a calmer rhythm than the short-board Montana pattern. The dark example makes the horizontal divisions subtle.

16. Classic Dutch Door
Diagonal bracing changes direction across the two halves. The resulting pattern gives a solid wood door a visible sense of structure.

17. Cornerstone Dutch Door
Framed vertical boards create a more restrained composition. Compare the rail proportions with existing cabinetry or interior doors.
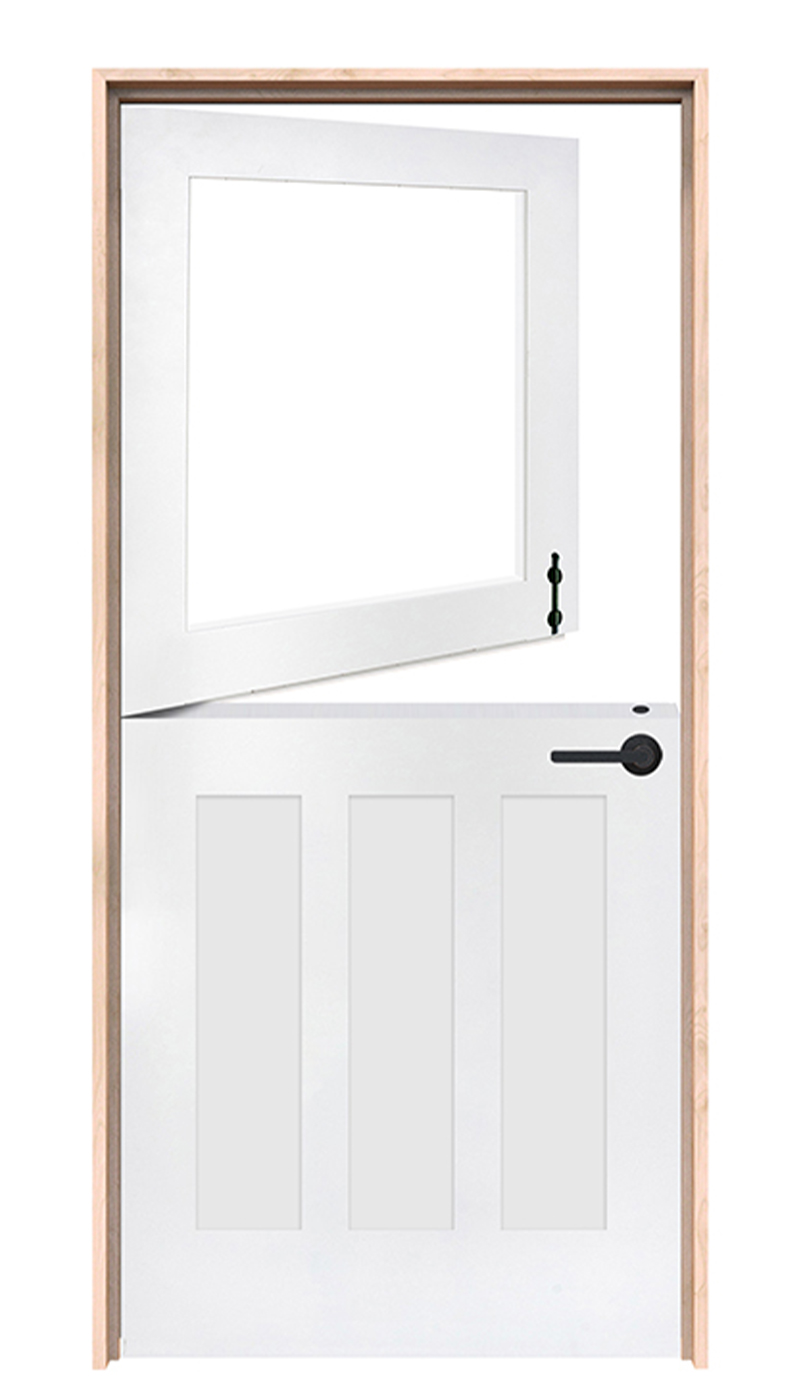
18. Standard Dutch Door
A single large glazed area sits above a paneled lower section. This keeps the upper view comparatively open without adding a glass grid.
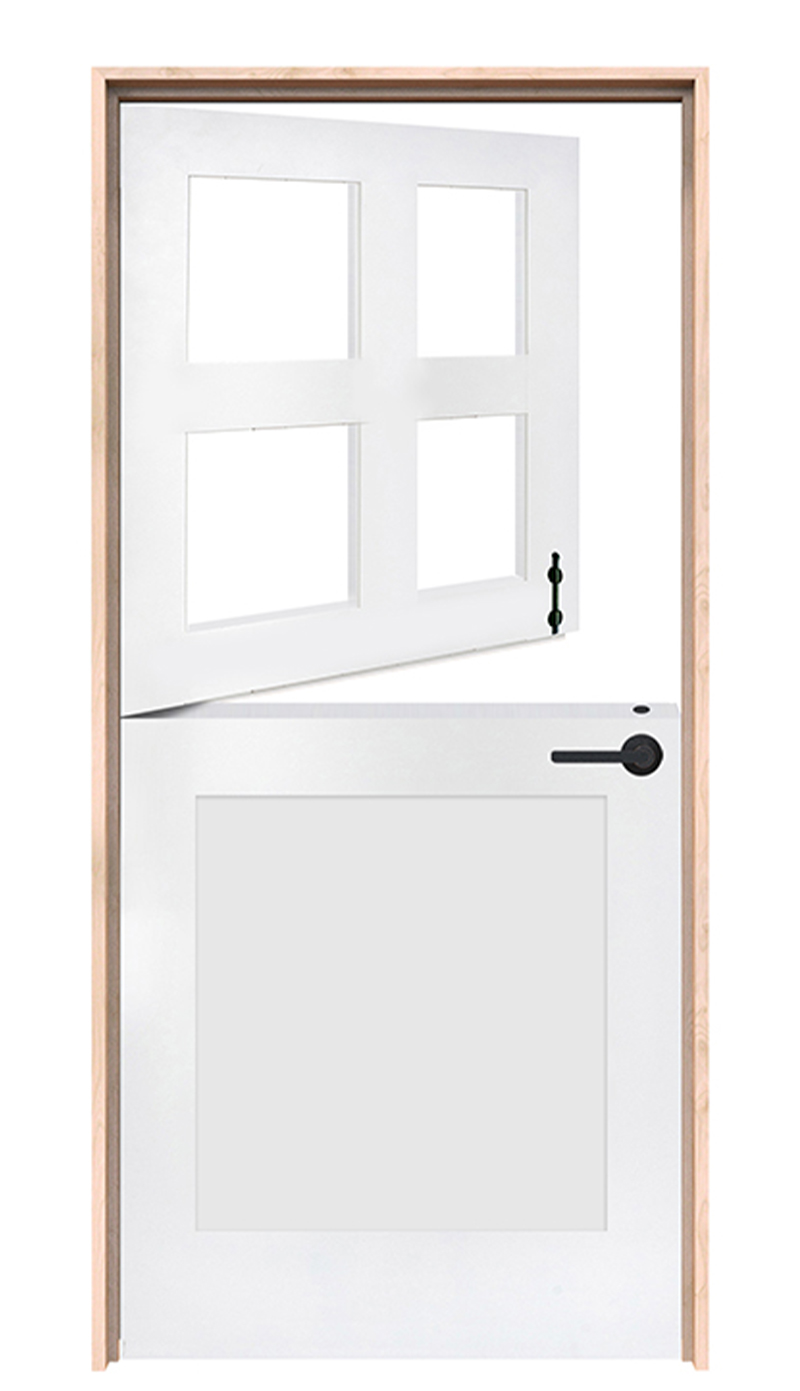
19. Country Dutch Door
Four upper lights create a smaller-scale pattern than the Standard’s single glazed area. The lower half stays simple so the glazing remains the main detail.
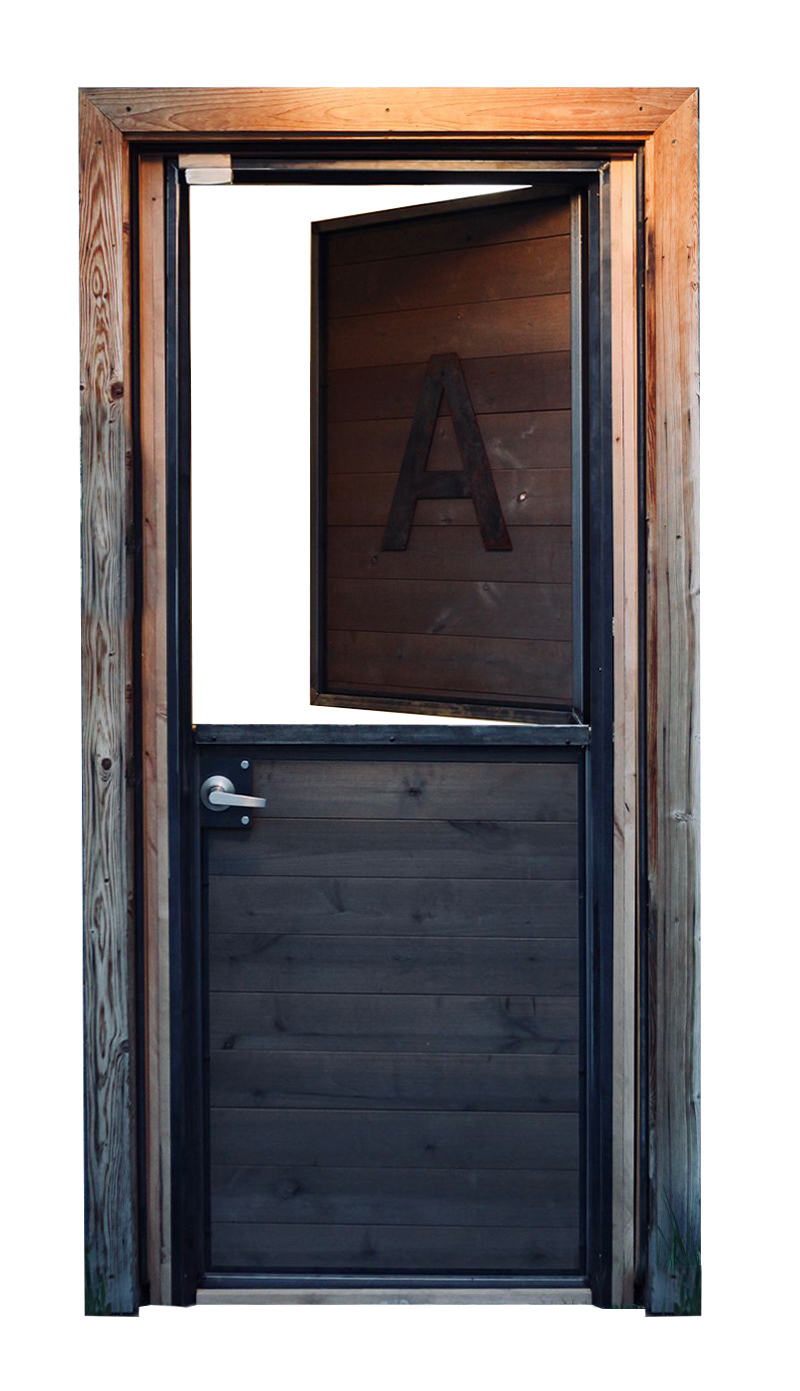
20. Dutch Modern Door
The dark-framed example emphasizes the boundary around the wood infill. Compare its material contrast with the all-wood solid-panel designs.
Plan the split, shelf and hardware together
The split height changes the way you reach, speak through and use the opening. If there is a shelf, check its projection against handles and any outer screen or storm door. Treat it as a specified accessory rather than assuming it can carry decorations or a person’s weight.
For seals, panel alignment and hardware questions, use the Dutch-door installation planning guide. Design and installation decisions should be settled before the door is machined.
Do not treat the lower half as a safety gate
A closed lower section changes access, but an ordinary Dutch door is not automatically a tested child, pet or pool barrier. Assess the actual users, latch, gaps and use of the room. The open top also changes weather protection and insect screening.
Once you have a shortlist, compare the available Dutch door configurations with a photograph and measurements of your opening. Keep the design choice tied to how the room works every day.
Updated .



