


Study space, craft and connection
The examples below offer three different starting points: a Japanese formal room, a Chinese wood table and a northern Thai house. They do not describe every home in those countries. They show how looking closely at a real example can produce more useful choices than shopping from a broad style label.
A Japanese example: flexible space and a place for art
The Metropolitan Museum of Art’s Shōin Room was built in 1989 using historical materials and techniques. It is modeled on a reception room at the Kangaku-in near Kyoto. The museum identifies tatami flooring, decorated sliding partitions called fusuma, and an alcove called a tokonoma among its defining features.
Reference: The Metropolitan Museum of Art, Shōin Room.
For a contemporary room, begin with how you use the space. A movable partition can let two areas connect when needed. A single place for a painting or handmade object can give the eye a clear resting point. Those are design ideas to consider, not a requirement to copy the room or replace all your furniture with low seating.
If a sliding partition suits the layout, compare pocket doors and interior sliding barn doors by their movement, wall space and privacy. A modern glass or wood door is not the same construction as a traditional fusuma or shoji screen.
A Chinese example: furniture with clear proportions
Chinese furniture includes both elaborate and restrained designs. The Met’s sixteenth-century Ming side table is an example of the latter: a rectilinear wood table made to hold books, small objects or a musical instrument. Its shape and construction are the focus, so the natural material remains easy to see.
Reference: The Metropolitan Museum of Art, Ming dynasty Side Table.
Try applying that attention to usefulness. A console should be the right depth for the hallway, with room to walk past it. A side table should be reachable from the chair. Choose one piece for its proportions and craftsmanship, then leave enough space around it to appreciate the details.
Bright red, black lacquer and gold can all be valid choices in particular settings, but they are not a universal formula for a Chinese-inspired room. If you buy a reproduction, label it honestly. If you choose calligraphy or a symbolic motif, learn what it means and who made it.
A Thai example: a house shaped by its setting
The Siam Society’s Kamthieng House is a nineteenth-century teakwood house originally built in Chiang Mai. The museum describes its northern Thai, or Lanna, context and its linked indoor and outdoor areas, including a covered veranda. The house offers a specific architectural reference rather than a generic “tropical” decorating recipe.
Reference: The Siam Society, Kamthieng House Museum.
In your own home, consider the transition between a room and a porch or garden. A useful bench, a view through an opening or a sheltered sitting place may do more than a collection of themed ornaments. Adapt the idea to your climate, building and daily life; historical open-air details are not automatically appropriate for a conditioned room.
For textiles or decorative work, look for a named maker and a clear description of the material and technique. That gives you a real connection to the piece and a better basis for choosing it.
Turn the research into a room plan
| What you notice | A question for your room | One possible response |
|---|---|---|
| Movable partitions | When should these spaces connect? | A door layout that supports both open and closed use. |
| A focused display area | Which object deserves attention? | One clear wall or shelf instead of competing focal points. |
| Well-proportioned furniture | How will this piece be used? | A table sized for the chair, hallway or task. |
| Visible wood and craft | What material do you want to see closely? | A sample-approved finish that suits the room’s use. |
| An indoor-outdoor transition | Where do people pause before entering? | A sheltered seat or a clear view toward the garden. |
Choose a door for the job it needs to do
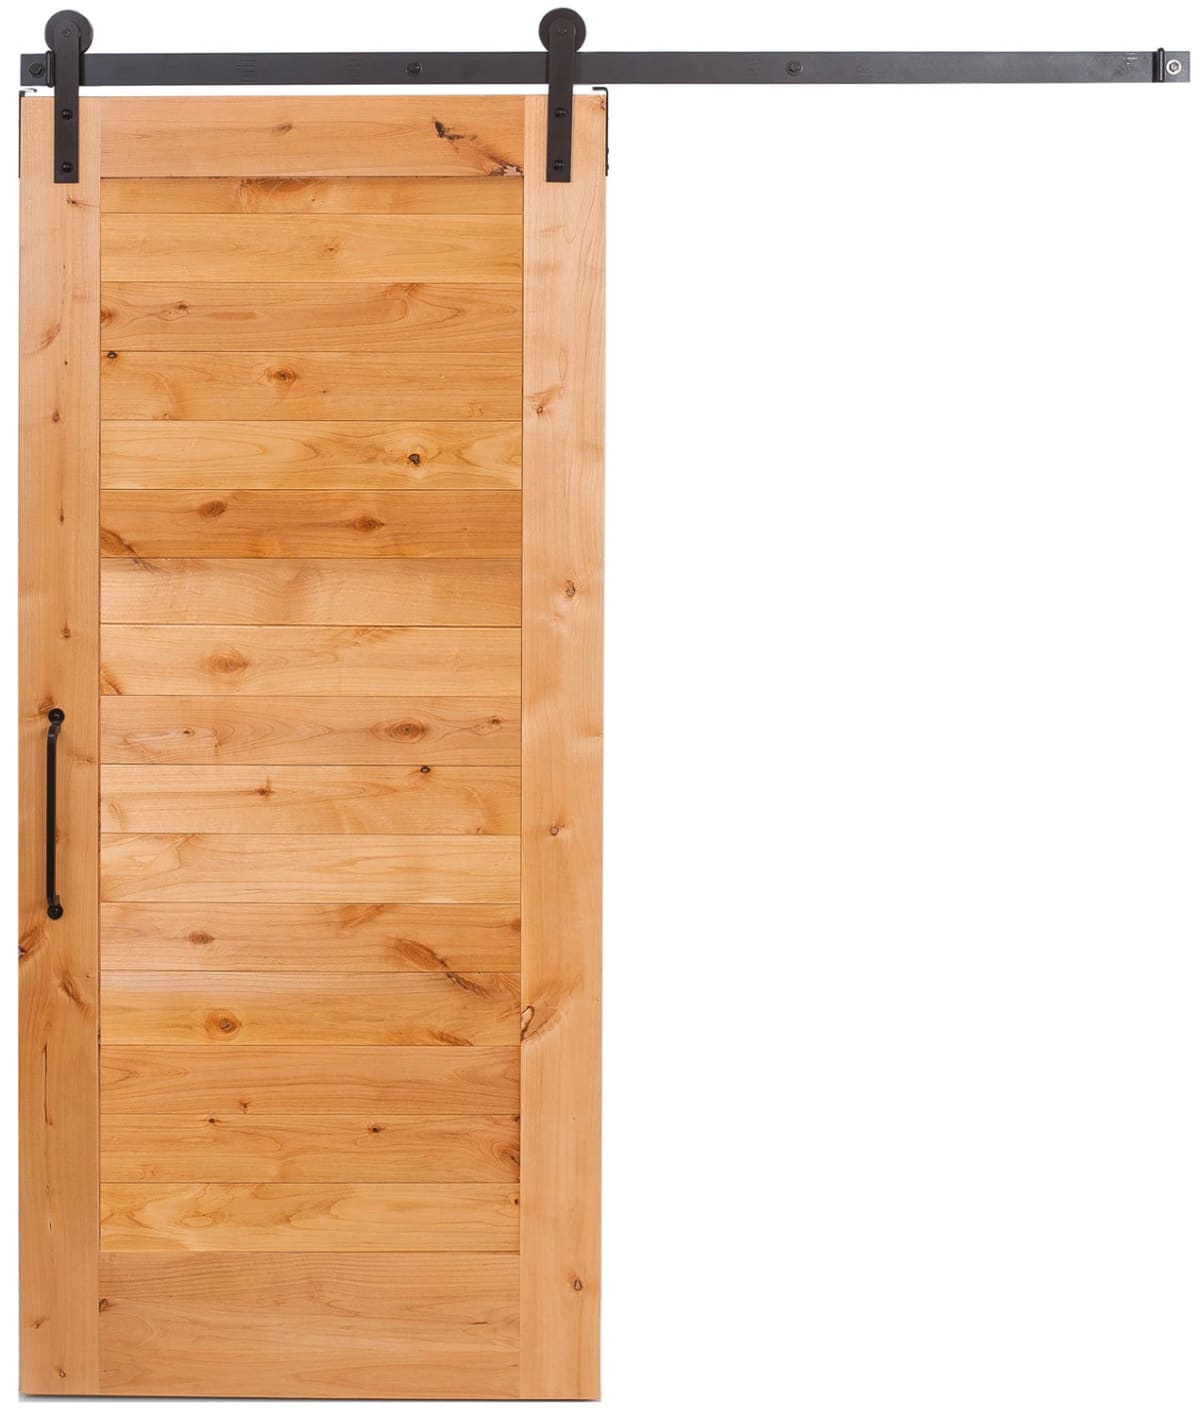

These product examples are modern Rustica designs, not reproductions of the museum examples. Choose them for their proportions, materials and function. Confirm glass privacy, hardware and clearances for the actual room.
Compare interior doors once you know how the space should work. For a glazed opening, review door window and glass layouts before deciding how much light and visibility you want.
Keep the finished room personal
- Save a few specific references with the place, maker or period recorded.
- Choose one or two ideas to carry into the room.
- Keep the furniture comfortable for the people who will use it.
- Ask sellers about an object’s maker, material and whether it is an antique or reproduction.
- Let the pieces you value have space around them.
A thoughtful room can mix old and new work. The connection comes from deliberate choices and understanding the references, rather than trying to make every object fit one broad label.
Planning a client project?
Developing a room plan for a client? Pair the design references with a practical door schedule. Rustica’s trade program for interior designers explains professional eligibility and how to apply.



