


Five bathroom barn door ideas to compare
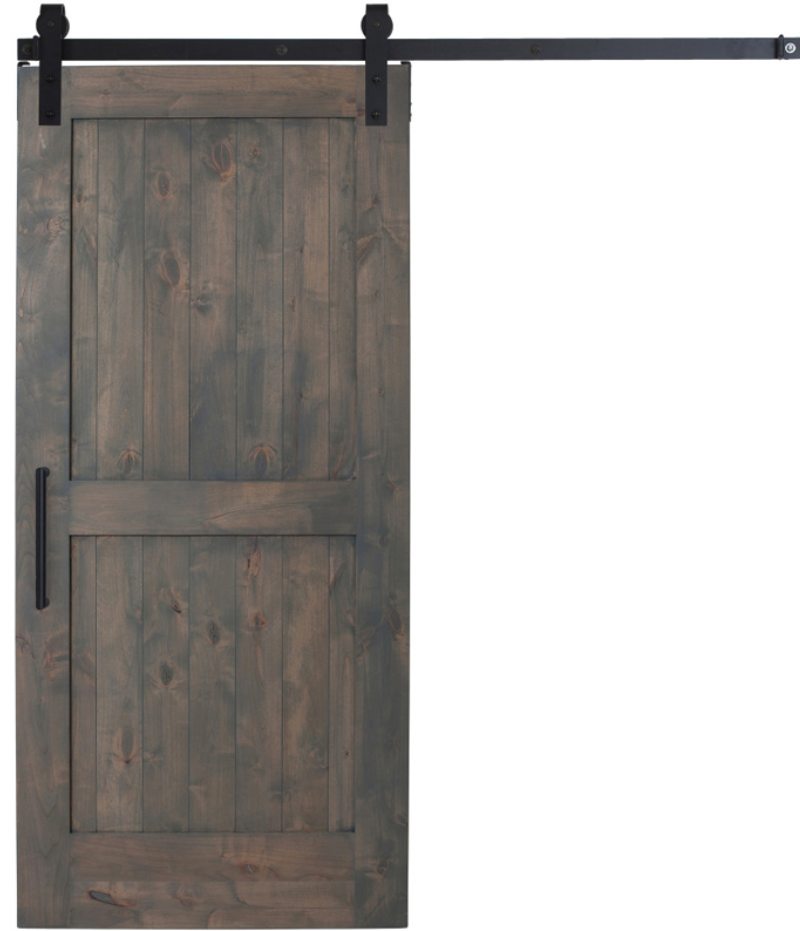
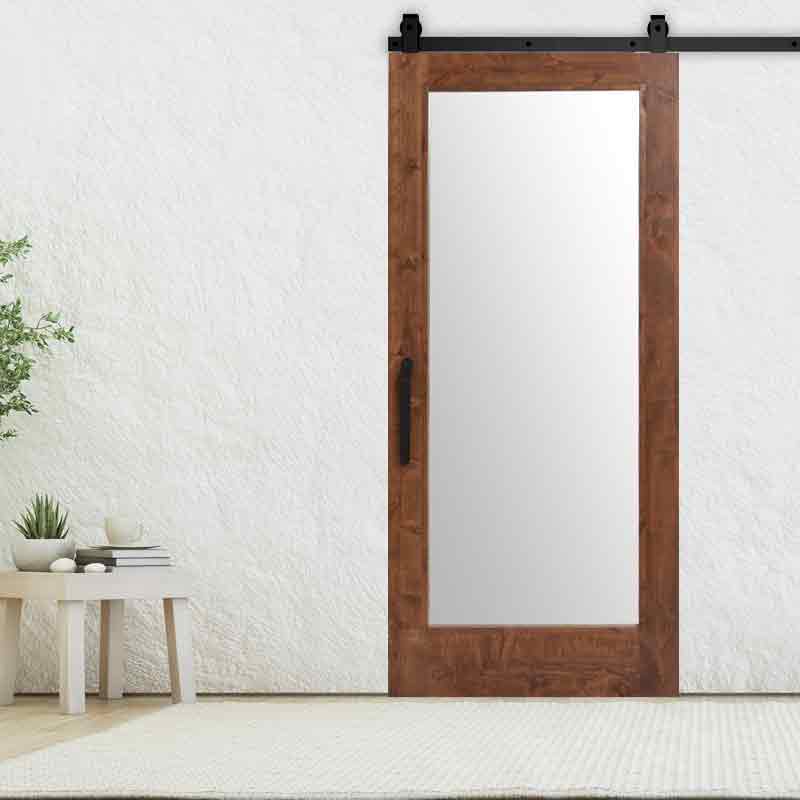
| Idea | Why it can work | Detail to resolve |
|---|---|---|
| 1. Painted solid panel | Repeats the vanity, trim or wall color. | Use a finish approved for the room conditions and door material. |
| 2. Natural wood panel | Adds grain and warmth beside tile or stone. | Review the finish sample beside the actual tile and flooring. |
| 3. Mirrored panel | Provides a full-length view in a dressing area. | Plan the mirror side, handle position and reflections. |
| 4. Textured glass | Shares light between adjoining spaces. | Check visibility from both sides under day and night lighting. |
| 5. A pair of sliding panels | Divides a broad bedroom-to-bathroom opening. | Resolve the center joint, two travel paths and latch arrangement. |
For the wood option, compare the Z Barn Door with the simpler two-panel design. For a pair, explore double barn doors and check that each side has room for its panel.
Measure where the door will go when it is open
Start with the finished opening and surrounding casing. Then measure the usable wall beside it. Include switches, outlets, towel hooks, baseboard, furniture and anything mounted behind the moving panel. The handle on the back of a door can be the closest part to the wall.
An arched opening also needs a full coverage drawing. The panel must cover the highest part of the opening when closed, and the wall above it must accept the selected mounting detail. An arch does not make every sliding installation possible.
| Measurement | What to include |
|---|---|
| Finished opening | Width and height, including an arched top if present. |
| Coverage | The side and top overlap specified for the design. |
| Parking space | The panel, stops and pulls at the fully open position. |
| Headroom | Track and hanger space measured from the kit’s stated reference point. |
| Wall projection | The deepest trim or rear hardware along the full route. |
| Floor conditions | The finished floor and the selected guide’s requirements. |
Use the barn door measuring guide for the broader measurement process. Have the installer verify the final dimensions with the chosen kit.
Choose the level of privacy before the glass
A solid face blocks the view through the panel. It does not close every gap around a wall-mounted sliding door. A glass sample may blur detail while still showing a silhouette, especially when the bathroom is bright and the adjoining room is dark.
Look at the closed opening from the hall, bedroom and normal seating positions. Pay attention to angled views past the side edges, not just the view straight at the panel.
Our guide to choosing a barn door for bathroom privacy covers the broader suitability decision. If containing sound is a priority, also review door soundproofing and perimeter gaps before ordering.
Select a compatible privacy latch
The Rustica self-latching barn door lock is intended for interior residential, light-duty use. Its current specifications call for a compatible wood door that can receive a bore hole and exclude doors over 2 inches thick. Confirm the configuration for your exact panel, thickness and movement.
Ask how the privacy function releases from inside and how someone can gain access in an emergency. Do not assume that a keyed configuration, a passage latch and a bathroom privacy lock work the same way. The product is not described as a security solution.
Keep the barn door handle and pull choice in the same conversation. The inside pull needs to remain usable without colliding with the wall or latch.
Keep the material out of direct spray
A bathroom entry door and a shower enclosure serve different jobs. Choose the door and finish for the location, follow care instructions and manage room moisture with suitable ventilation. An ordinary interior barn door should not be used as a shower door.
For metal designs, confirm the finish’s suitability before placing it near a damp area. For wood, attend to worn finish and repeated wetting. No decorative style makes those details unnecessary.
Walk through a normal morning before ordering
- Mark the proposed travel path with removable tape.
- Check access to the vanity, toilet, shower and storage with the panel open and closed.
- Confirm the latch and pull can be used comfortably from the bathroom side.
- Check the closed door’s sightlines from adjoining rooms.
- Compare a hinged or pocket layout if the wall space or privacy does not work.
A pocket door uses wall-cavity space; an interior hinged door needs swing space. Drawing all three options often makes the right choice clear.
Planning a client project?
Planning a bathroom renovation for a client? Send the opening measurements and privacy requirements with the door schedule. Rustica’s contractor discount program explains professional eligibility and how to apply.



