


Understand the three shapes in the comparison
Semicircular top: the curve forms half a circle. For a true semicircle, the rise above the springline equals half the width of that curved span.
Segmental arch: the top uses a shallower portion of a circle. It still has a radius, so the word “radius” by itself does not prove the top is a semicircle.
Elliptical top: the curve follows an ellipse rather than a single-radius circle. Other custom profiles are also possible, but their geometry needs to be drawn explicitly.
Treat product names as a starting point
Door suppliers may use “arch,” “round” and “radius” in different ways within their catalogs. Rustica has used arch-top to distinguish a shallower curve from a full round top. Confirm the actual elevation for the item being quoted instead of assuming the naming rule is universal.
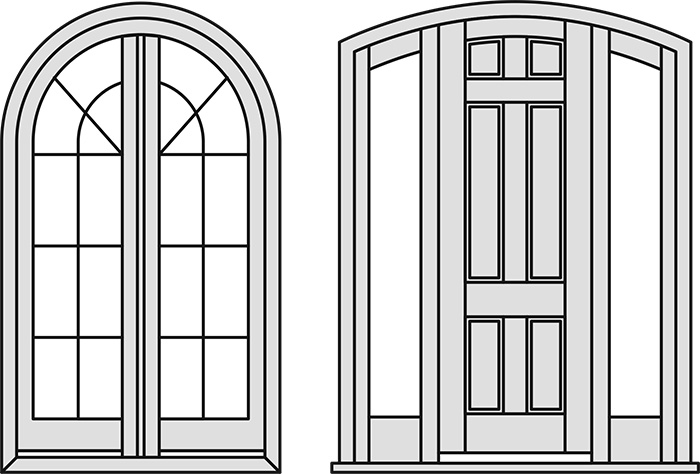
Likewise, an arched panel inside a rectangular leaf is different from a leaf whose outer top edge is curved. A photograph of the face may not make that distinction obvious.
| Measurement or detail | Why it matters |
|---|---|
| Overall leaf width | Sets the outer span of the door. |
| Maximum leaf height | Locates the highest point of the curve. |
| Springline height | Locates where the straight sides meet the curve. |
| Curve definition | Identifies radius, ellipse or the approved custom profile. |
| Thickness and edge profile | Coordinates the fit with stops, seals and hardware. |
| Frame and rough opening | Separates the door dimensions from the larger installed unit. |
A simple semicircle example
If the curved span of a true semicircular leaf is 36 inches wide, the radius and rise are 18 inches. A maximum leaf height of 96 inches would therefore place the springline at 78 inches. This describes the leaf geometry only; frame thickness, installation clearances and the rough opening still need their own dimensions.
Replacing a door in an existing arched frame
Check the opening from both sides and establish whether it is square, plumb and consistent with the intended new leaf. An old frame may not follow a perfect geometric curve. Ask the fabricator how to produce a full-size template or verified field drawing before ordering.
Coordinate hinge locations, swing, latch preparation, threshold and seals. Do not buy a rectangular door and assume its top can be cut into any arch; the construction may not contain enough material or allow that modification.
Planning an arched sliding door
An arched barn-door face can be paired with a straight track when the approved hanger arrangement accommodates the shape. Check the highest point of the leaf, hanger reach, wall clearance and the full travel path. A rectangular opening behind it still needs adequate coverage.
Use the barn-door measurement guide to plan the surrounding space, then resolve the custom geometry with the door and hardware supplier. A decorative curve does not make a standard rectangular-door drilling pattern suitable.
Compare the curve with the architecture around it
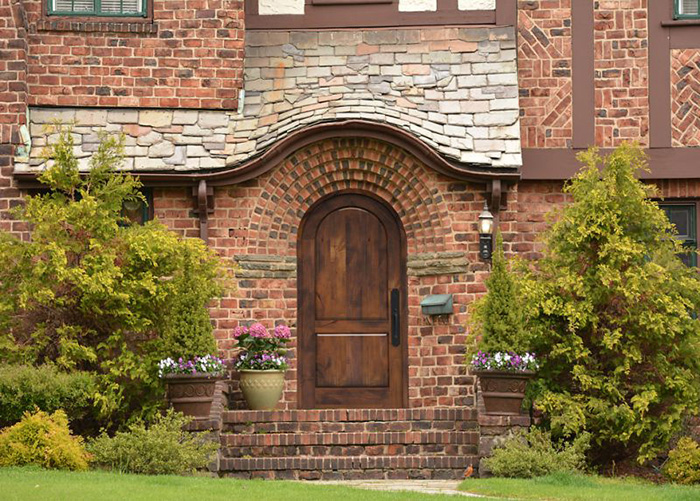
The Locust Front Door combines a rounded top with a small speakeasy detail. The Tuscan Front Door offers another arched entry direction. Compare the actual door elevation with the porch, adjacent windows and trim before choosing the profile.
For a new opening, coordinate the framing and curved casing at the design stage. A shallow arch can feel restrained, while a full semicircle gives the top a stronger visual presence; neither is automatically the correct match for an existing house.
Curved door examples
Updated .



